STOP 1 — WELCOME

Welcome to the Vision

From Project Lagoon to Something Much Bigger
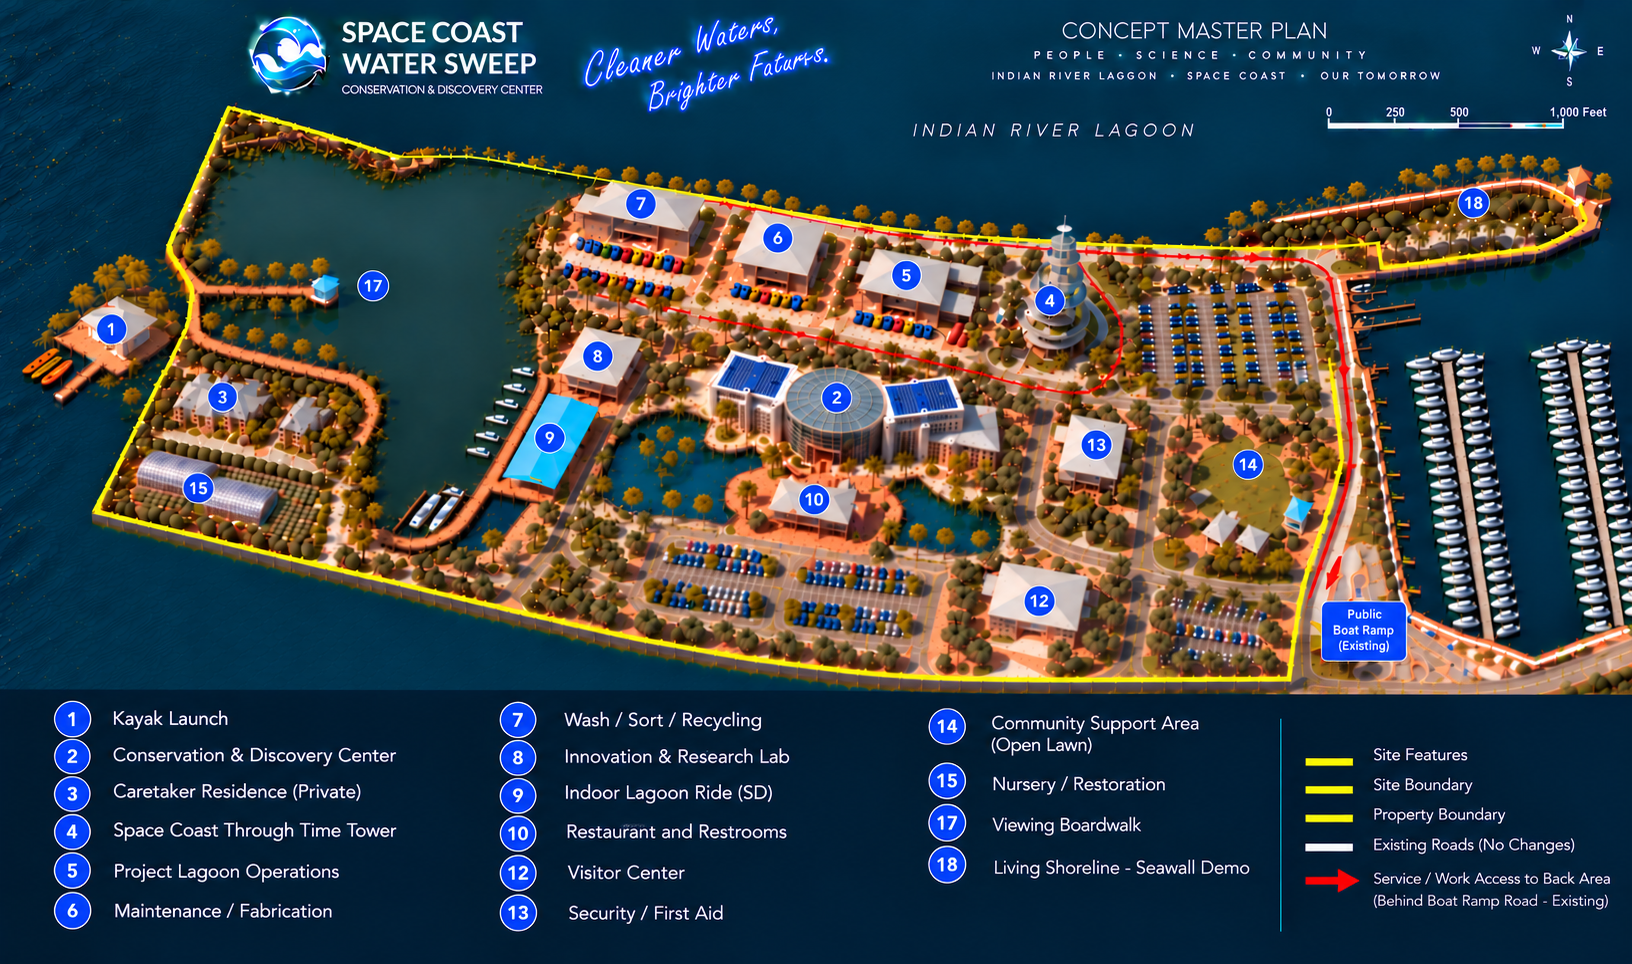
Concept Master Plan for the Space Coast Water Sweep Conservation & Discovery Center — an aerial isometric architectural rendering of the proposed campus along the Indian River Lagoon, with a yellow property boundary, numbered blue markers (1–18) identifying site features, a compass, scale bar, and 'Cleaner Waters, Brighter Futures' slogan.
1. Kayak Launch2. Conservation & Discovery Center3. Caretaker Residence (Private)4. Space Coast Through Time Tower5. Project Lagoon Operations6. Maintenance / Fabrication7. Wash / Sort / Recycling8. Innovation & Research Lab9. Indoor Lagoon Ride10. Restaurant and Restrooms12. Visitor Center13. Security / First Aid14. Community Support Area (Open Lawn)15. Nursery / Restoration17. Viewing Boardwalk18. Living Shoreline - Seawall Demo

Space Coast Water Sweep is already doing real conservation work on the Indian River Lagoon. Project Lagoon finds what the water hides — using sonar, ROVs, GPS and trained crews to locate submerged debris, recover what can be responsibly removed and verify the results.

The Conservation & Discovery Center is what SCWS could become next: a working conservation campus where operations, research, innovation, education and public discovery all share one home.

What could we build for the Lagoon and the Space Coast?

A working conservation campus, Project Lagoon operational headquarters, research and innovation center, environmental education resource, public discovery destination, eco-tourism destination and community conservation hub — all connected on one property.

A working conservation campus
Project Lagoon operational headquarters
Research and innovation center
Environmental education resource
Public discovery destination
Eco-tourism destination
Community conservation hub

LEARN MORE

Opens the Full Walkthrough. Use "Return to Guided Tour" to come back to this stop.

But before we explore what we could build, it's important to understand how the Center fits into the bigger picture.

NEXTBuilt to Support — Not Replace

YOU'VE COMPLETED STOP 1 OF 12

Continue to discover what comes next...

EXIT TOUR

CONCEPTUAL VISION

Renderings, site layouts, amenities, facilities, costs, locations, timelines and proposed features shown within the Conservation & Discovery Center vision are conceptual and subject to feasibility studies, funding, partnerships, property availability, permitting, engineering and final design.

VISION TOUR
1 / 12Tour 1/12
BACK