A Place Built Around the Lagoon — Without Having to Build Everything on the Water.
The Conservation & Discovery Center is envisioned as a working conservation campus where public discovery, science, education, technology and real-world lagoon restoration come together.
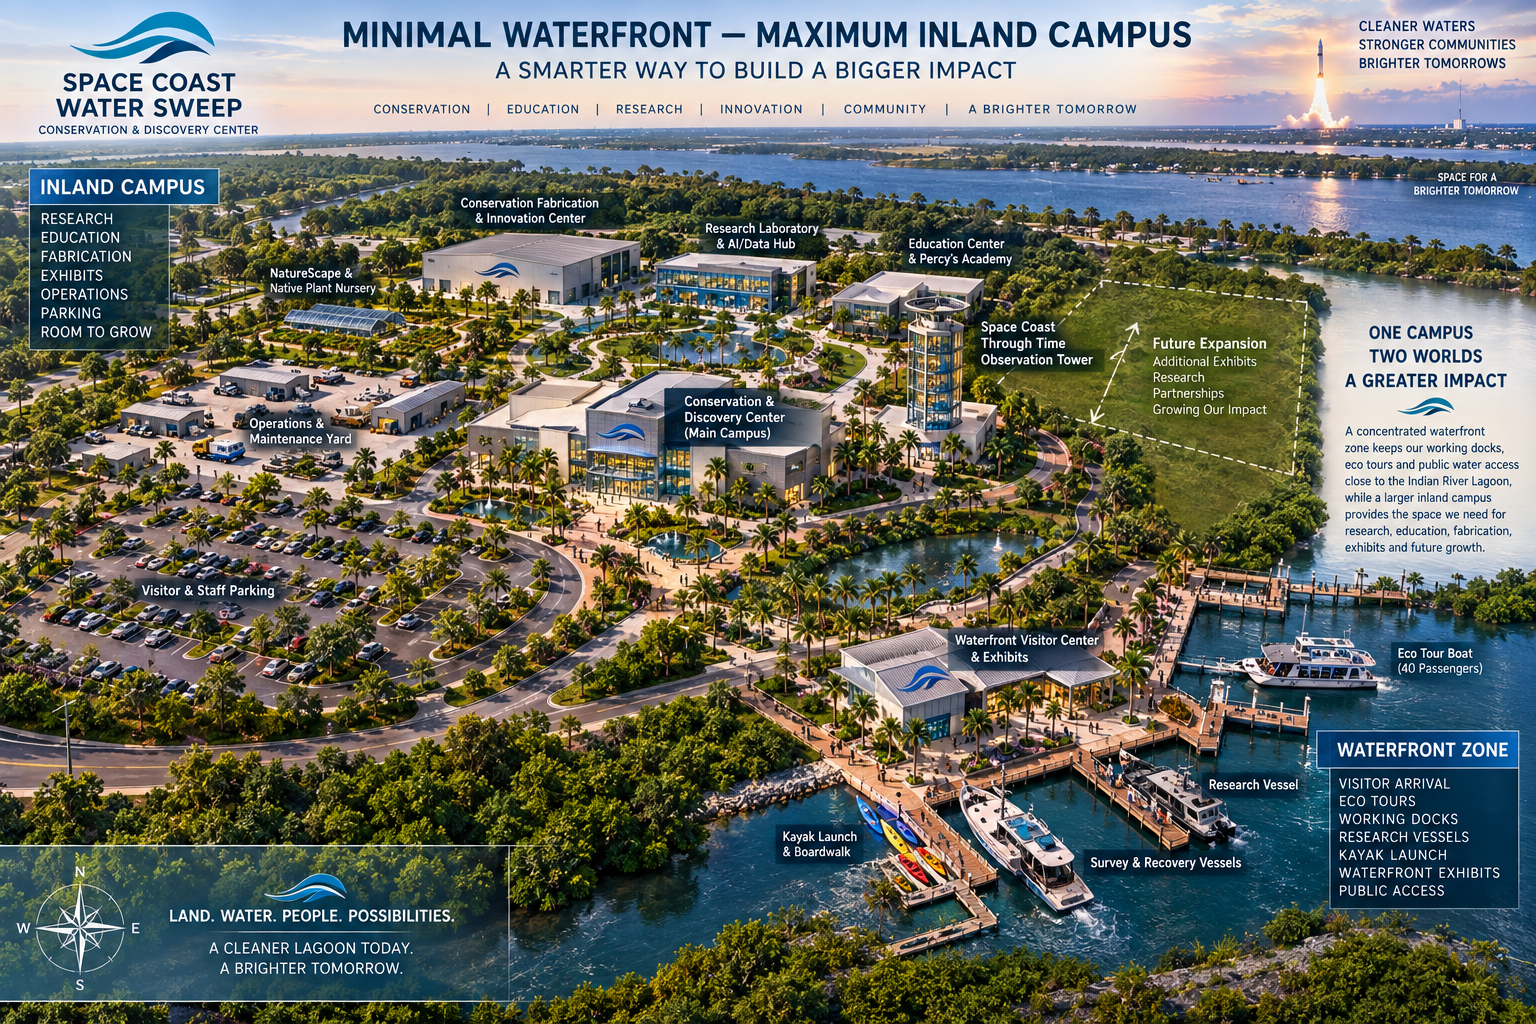
By concentrating water-dependent activities near the Indian River Lagoon and allowing the larger campus to extend inland, the vision can create a major destination while using waterfront property strategically.
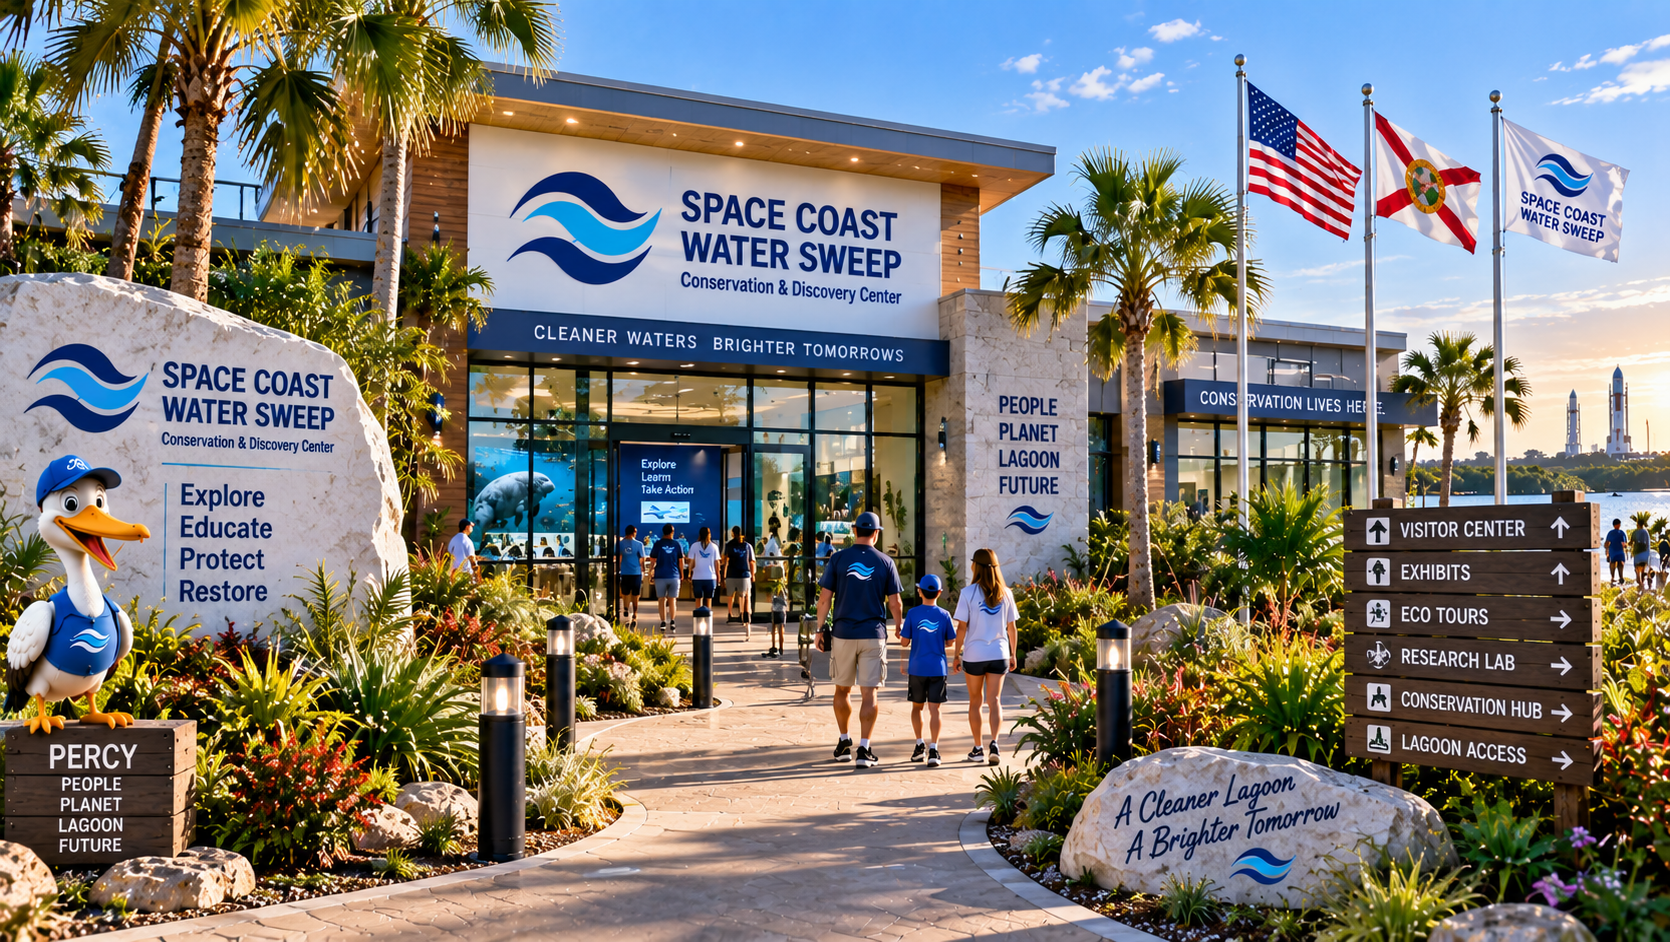
Your Visit Starts Before You Ever Reach the Water.
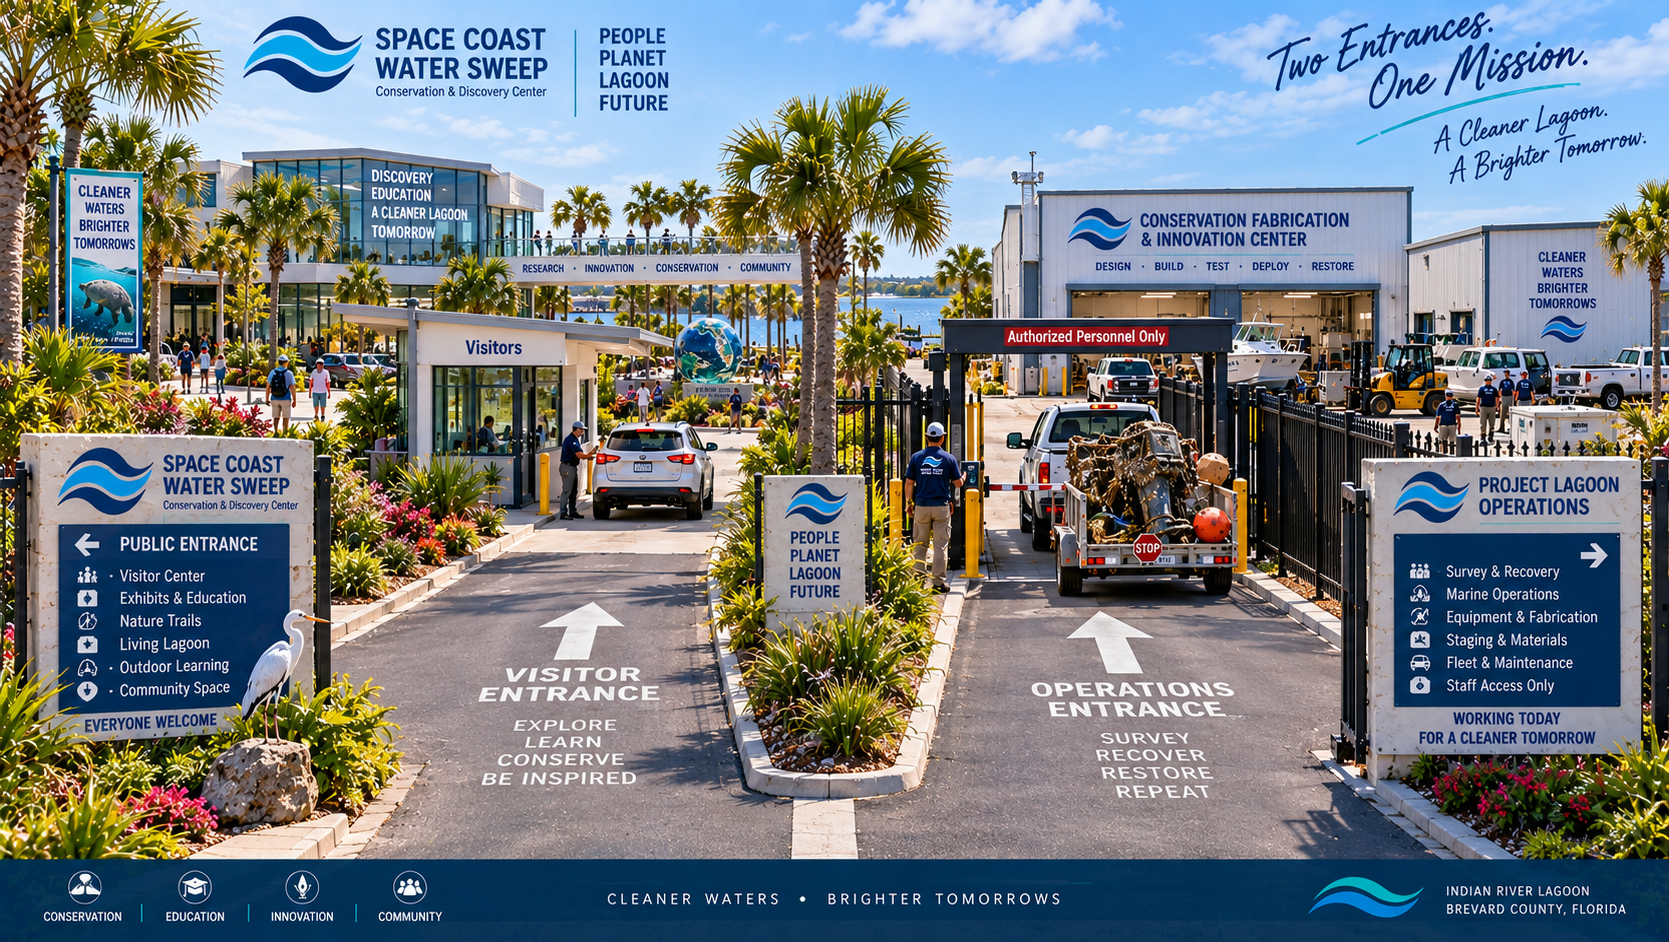
The public side of the campus is designed as a welcoming Space Coast destination rather than an industrial operations facility. Visitors arrive through a landscaped public entrance that begins introducing the Indian River Lagoon mission immediately.
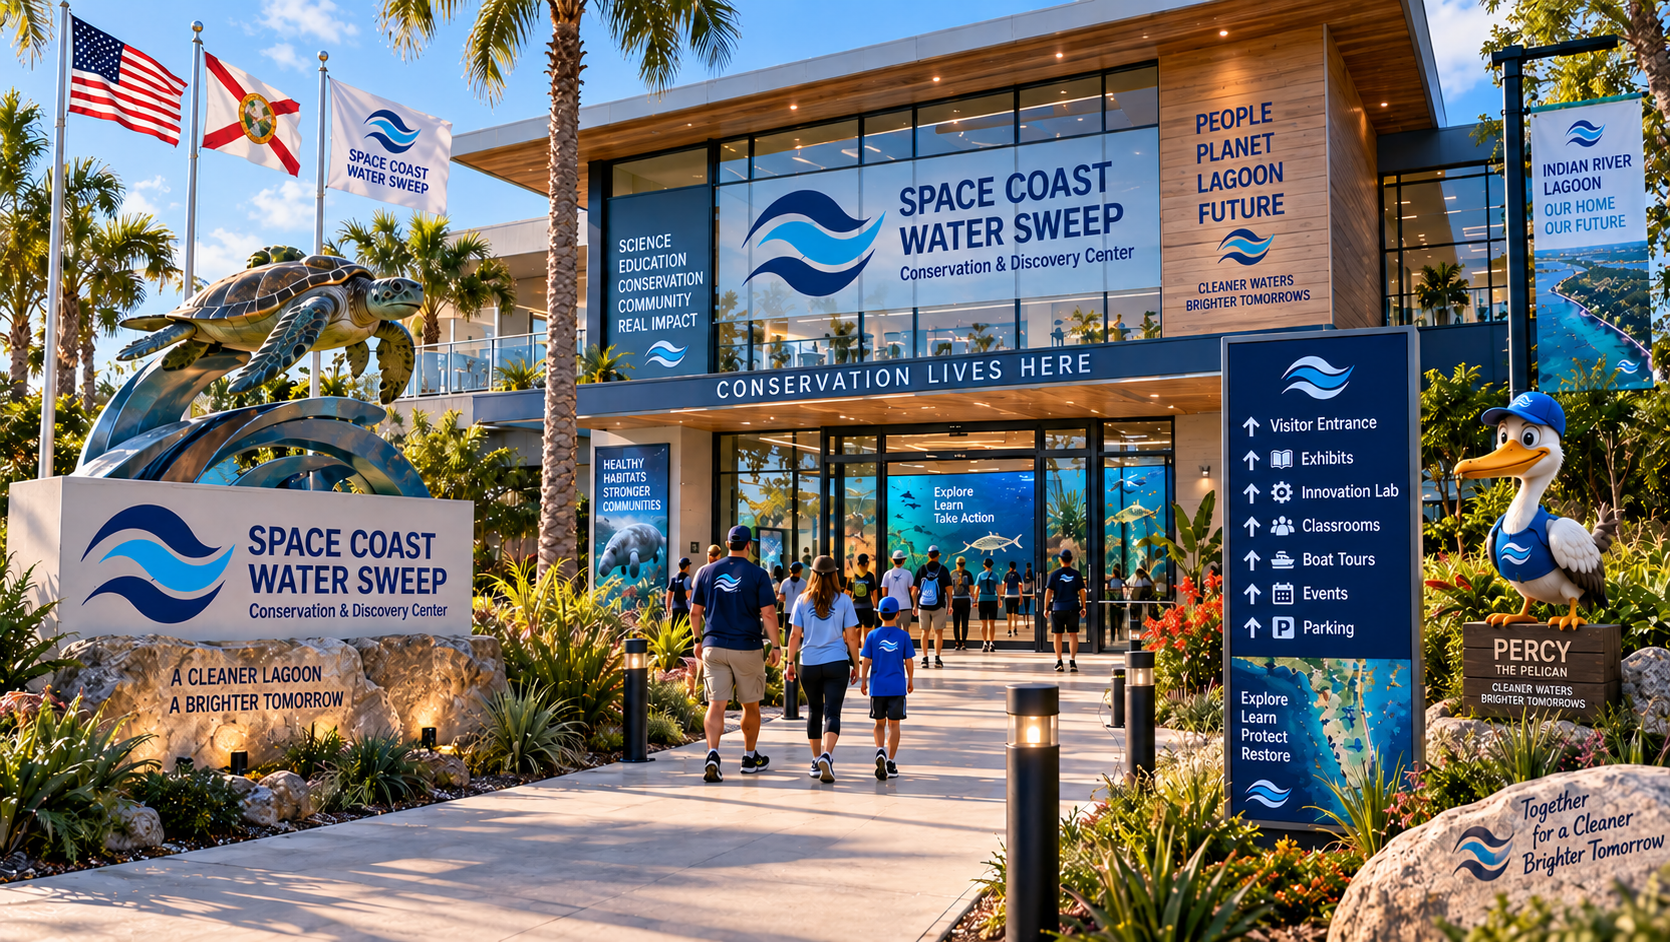
The Conservation & Discovery Center
This is the primary public gateway into the mission — connecting visitors to the full story of the Indian River Lagoon and the work being done to protect it.
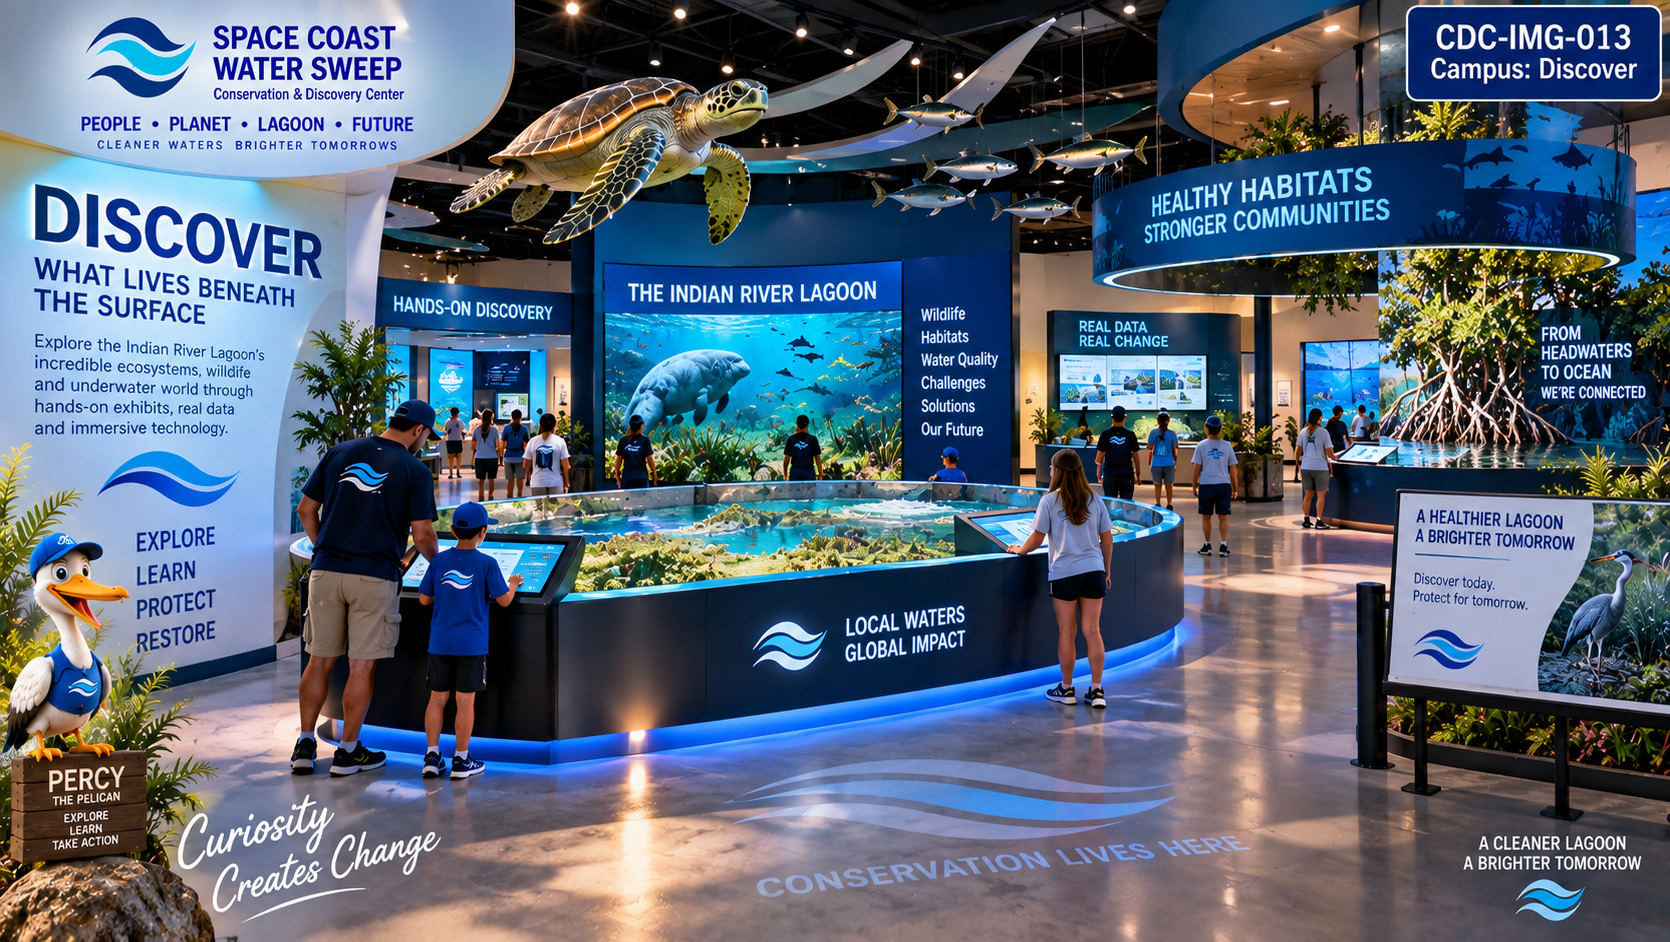
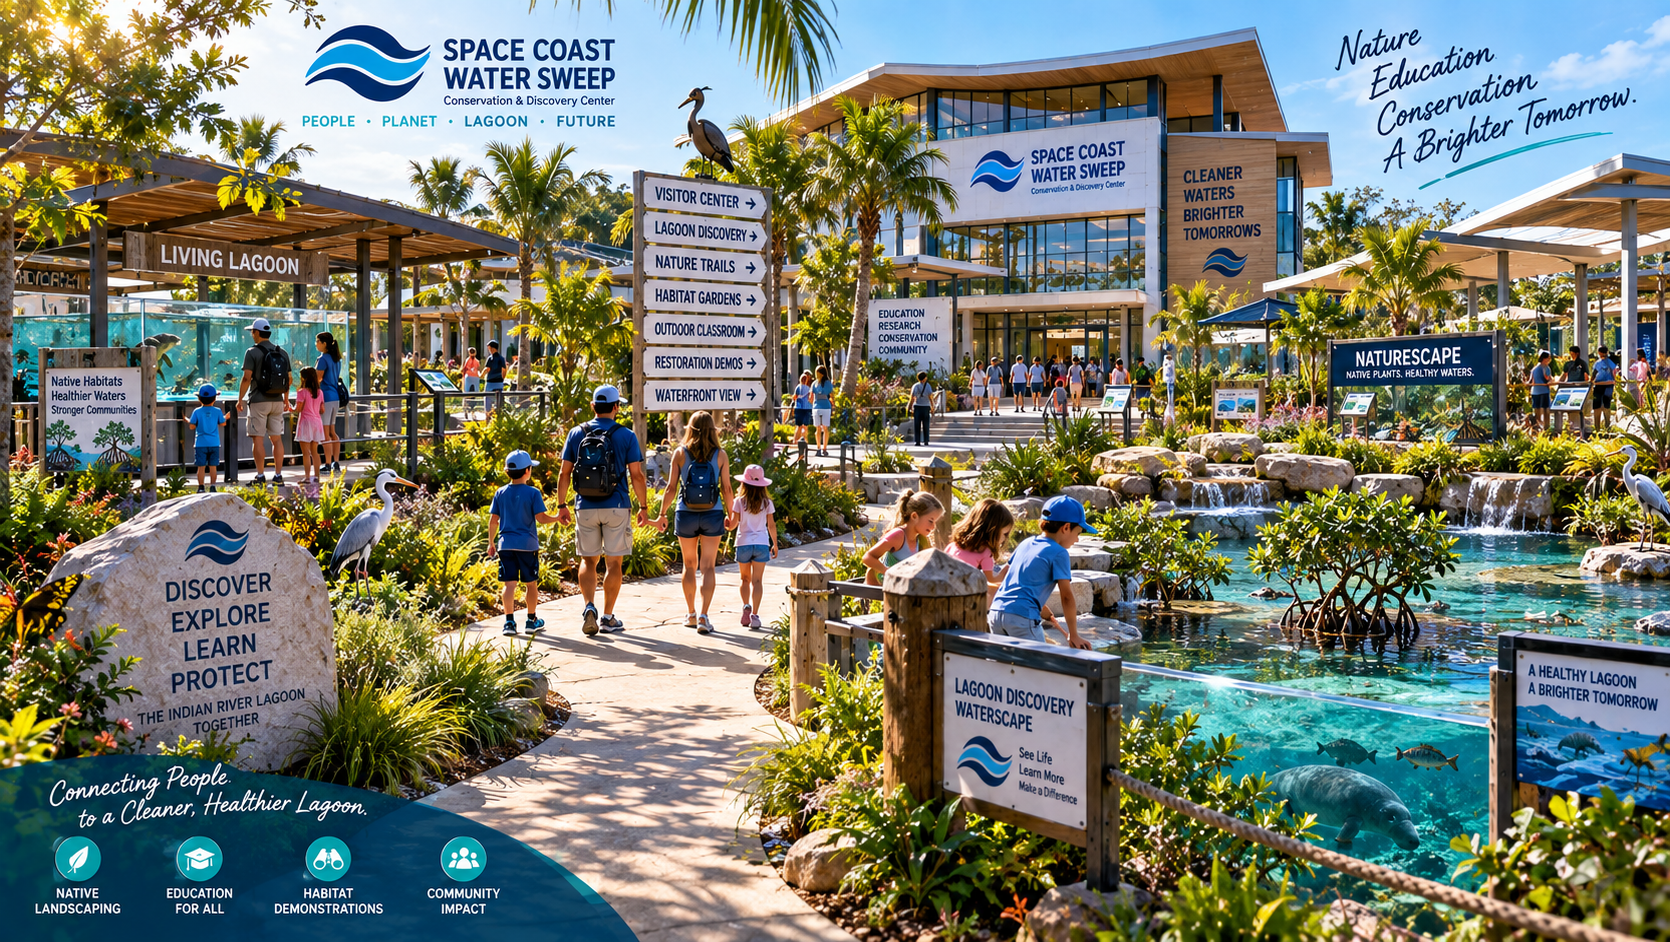
The Experience Doesn't Stop at the Building.
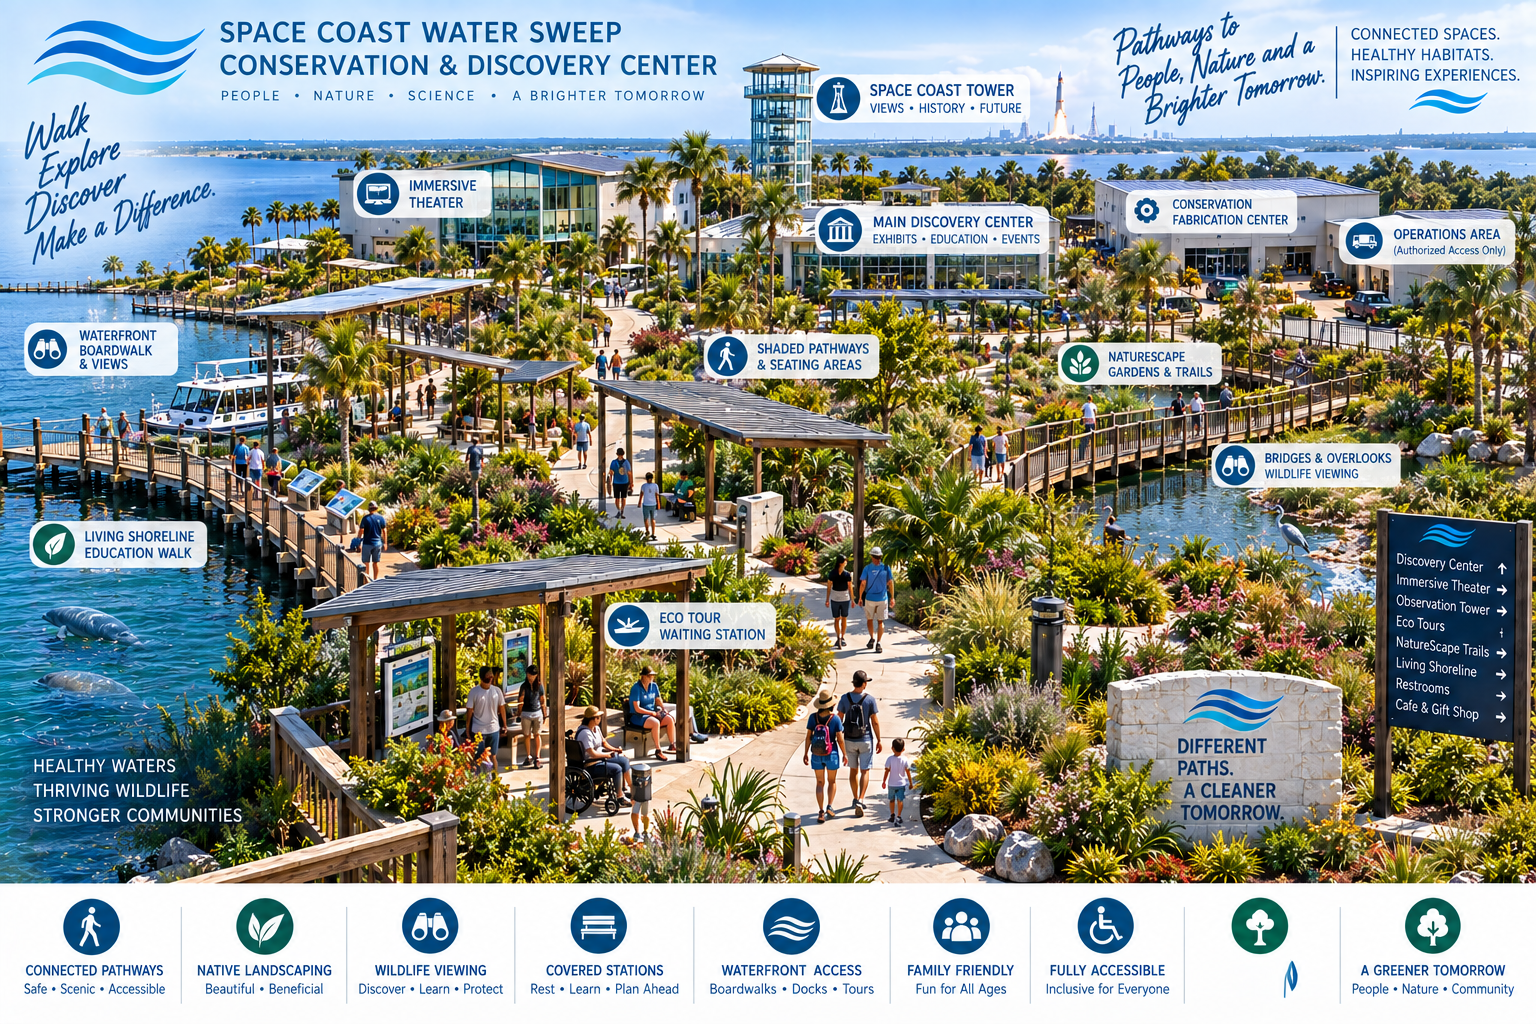
The campus itself becomes part of the educational and conservation experience. Visitors should be able to learn simply by walking across the property.
The Visitor Experience Doesn’t Stop at the Exhibits.
A working conservation campus should also be a welcoming place to spend time. The Center is being planned with mission-connected retail, distributed food and beverage, comfortable indoor and outdoor gathering spaces, and coffee — all designed to feel like part of the Conservation & Discovery Center experience rather than a generic shopping mall or food court.
These visitor services are also part of the long-term earned-revenue model that can help support the Center and its conservation mission.
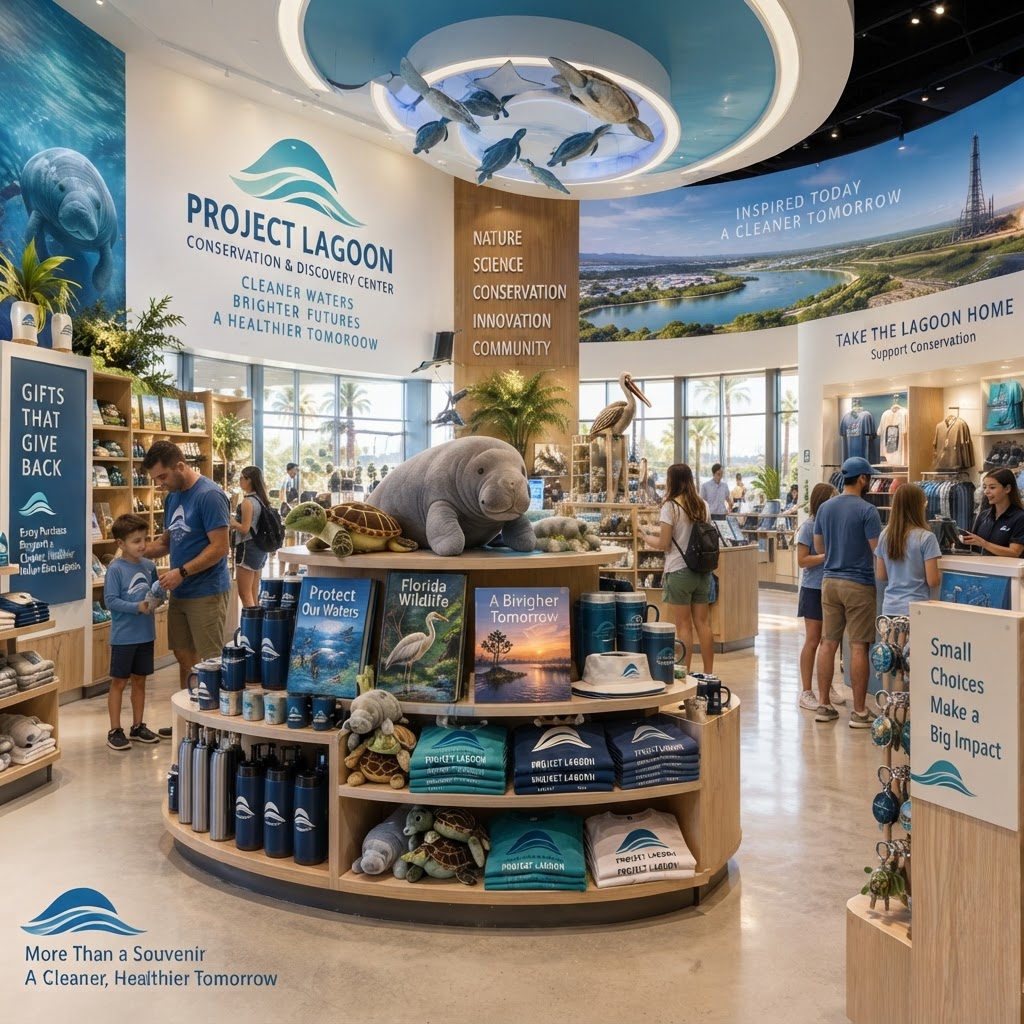
A Mission-Connected Retail Experience Near the Main Entrance.
The primary Conservation & Discovery Center Store is envisioned near the main visitor entrance and exit — so visitors can discover something to take home as easily as they discovered the Lagoon.
The store should feel like an extension of the Center experience, not a generic gift shop. Merchandise can connect visitors to the conservation mission, the Space Coast, and what they learned during their visit.
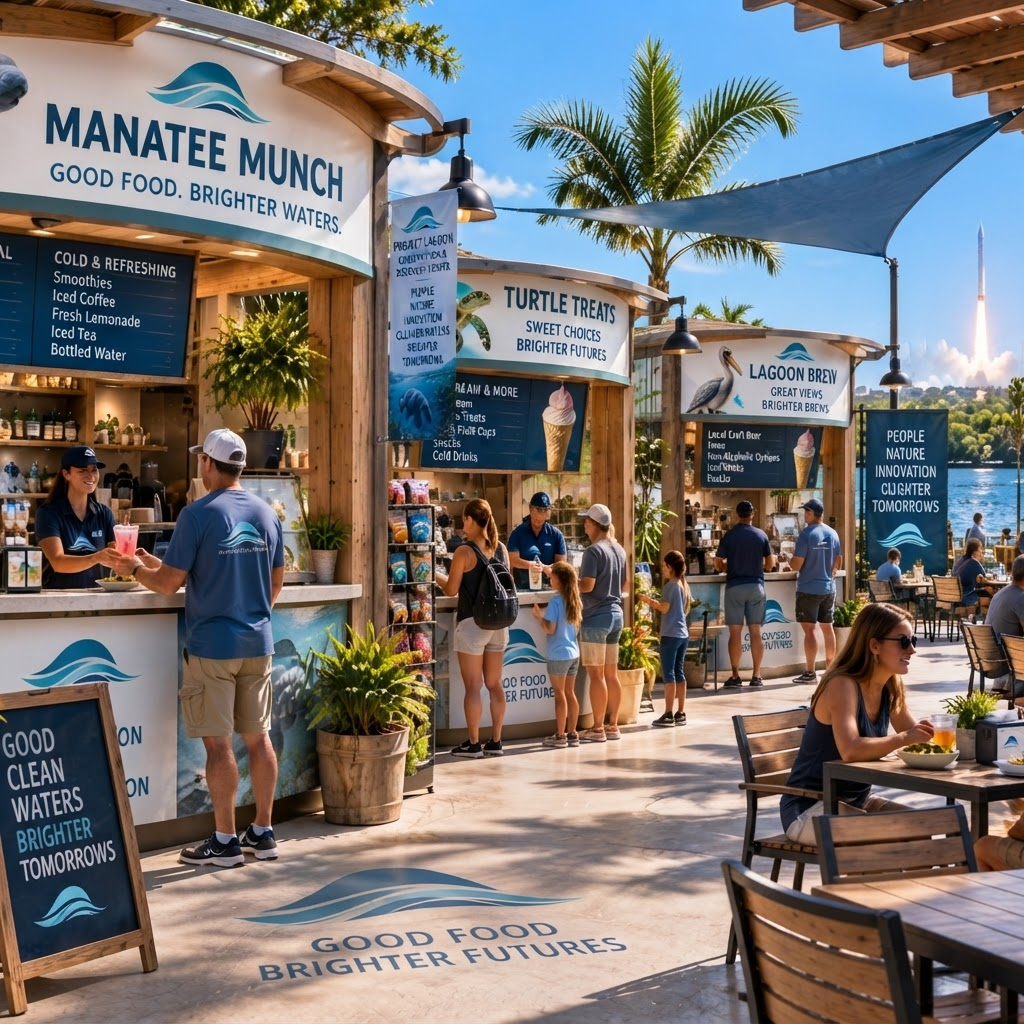
Not One Restaurant — Many Small Mission-Themed Locations.
The Center is not envisioned around a conventional full-service sit-down restaurant. Instead, smaller themed food and drink counters or kiosks may be located near major visitor experience areas throughout the campus.
The design and theme of each location can connect to the visitor experience around it — so food and beverage become part of the discovery rather than a separate stop.
POTENTIAL OFFERINGS:
- Grab-and-go meals
- Sandwiches / wraps
- Children's options
- Snacks
- Desserts / treats
- Bottled / canned beverages
- Fountain beverages where appropriate
- Specialty nonalcoholic cold drinks
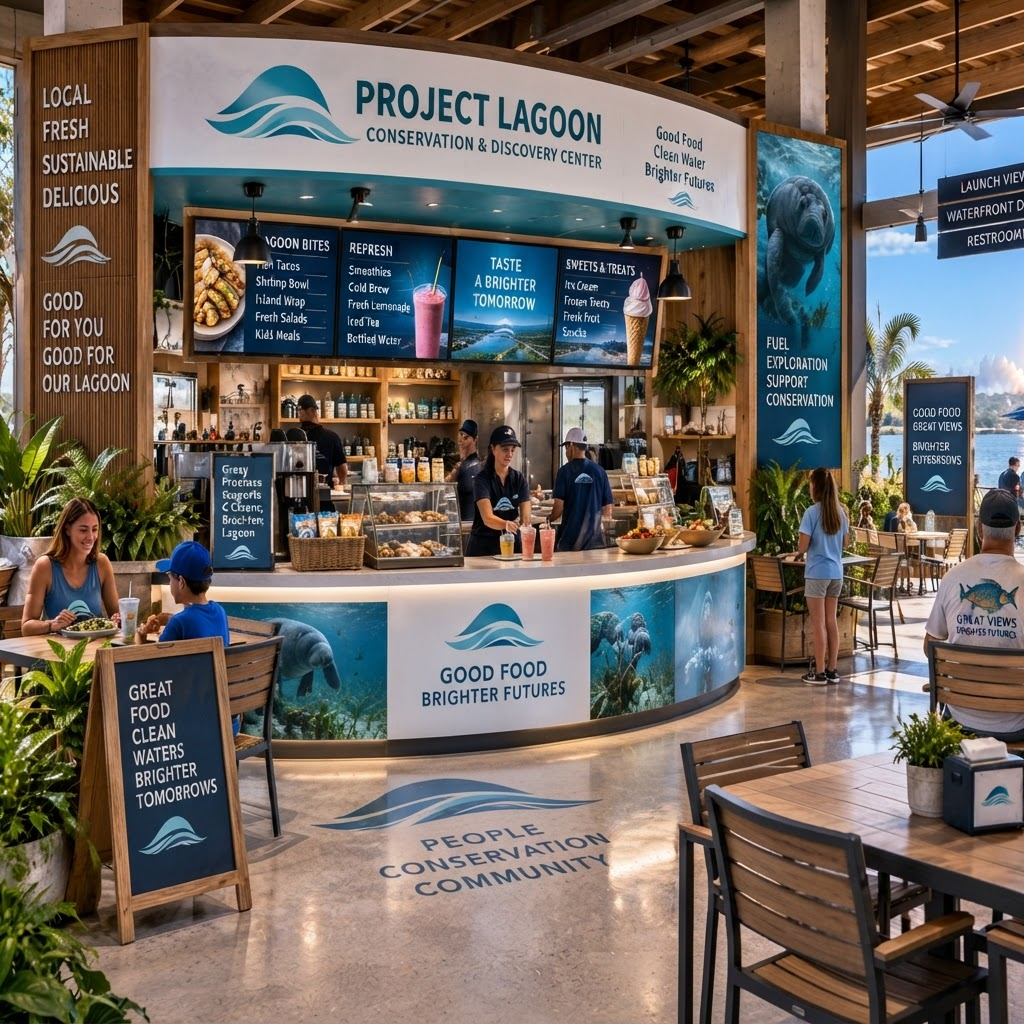
A Dedicated Indoor Coffee and Refreshment Location.
At least one dedicated indoor coffee and specialty beverage location is envisioned for the Center — a comfortable place to start a visit, take a break, or recharge between experiences.
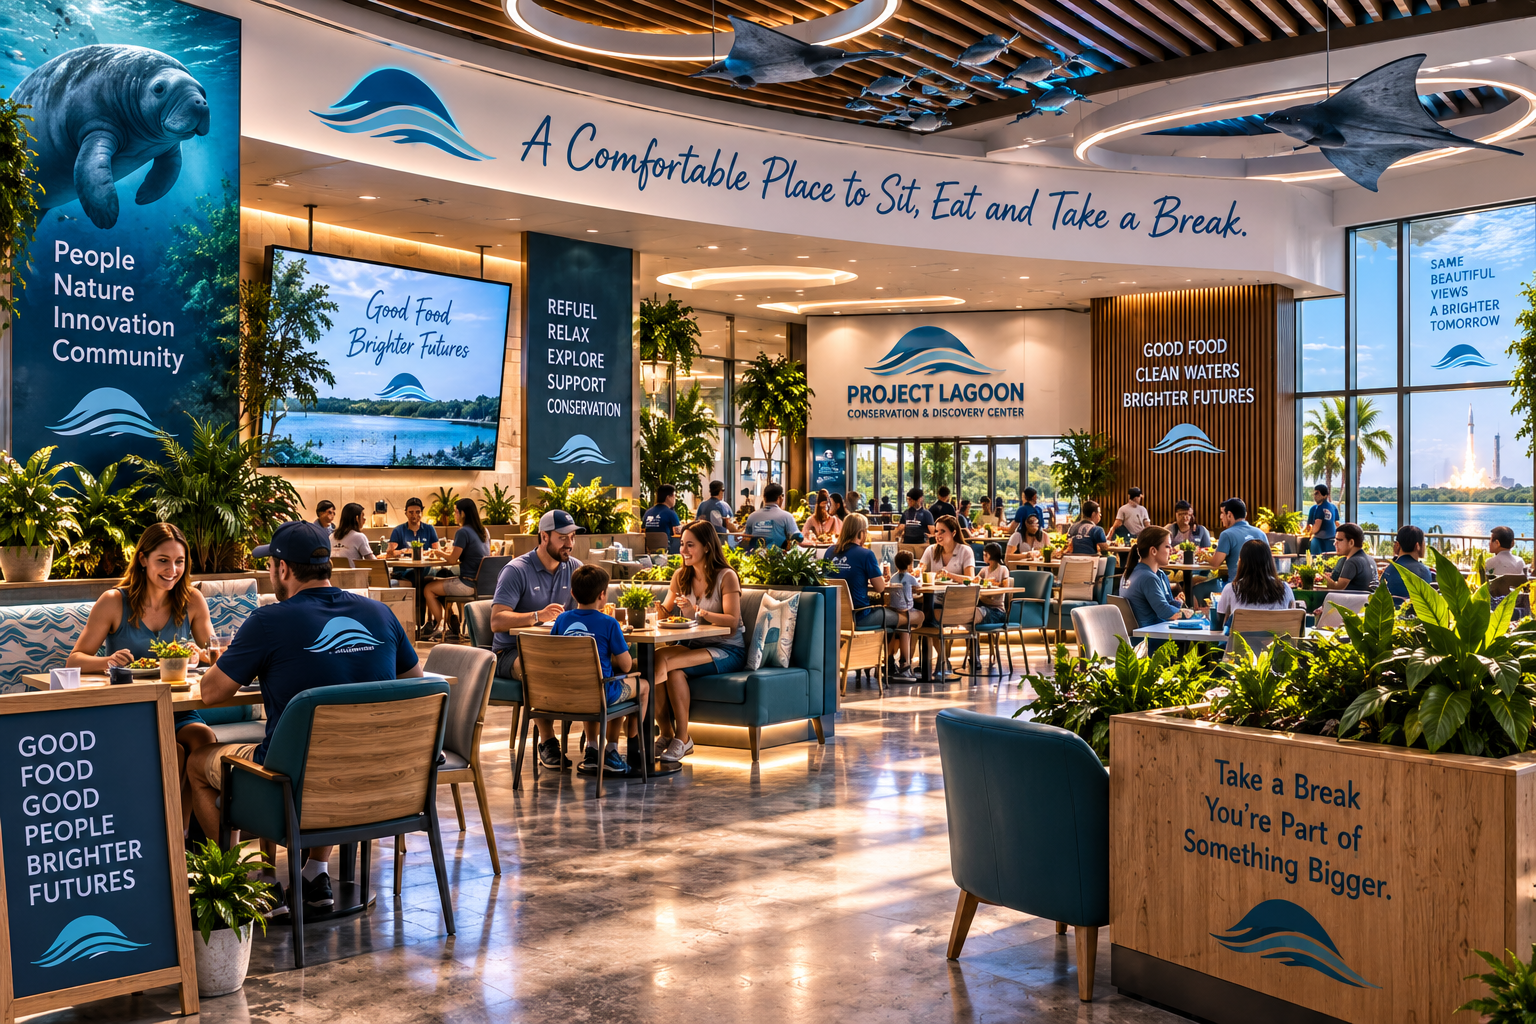
A Comfortable Air-Conditioned Place to Sit, Eat and Take a Break.
Because this is a Florida destination, the Center is envisioned with a substantial air-conditioned indoor dining commons where visitors can bring food purchased from Center food locations and sit together.
This is not a waiter-service restaurant. It is a flexible, comfortable visitor dining commons that also provides shelter from heat, rain and severe weather.
A Landscaped Outdoor Food and Gathering Area Connected to NatureScape.
A substantial themed outdoor dining and gathering area is envisioned as part of the campus — integrated with NatureScape and the outdoor conservation campus rather than placed as a generic food court.
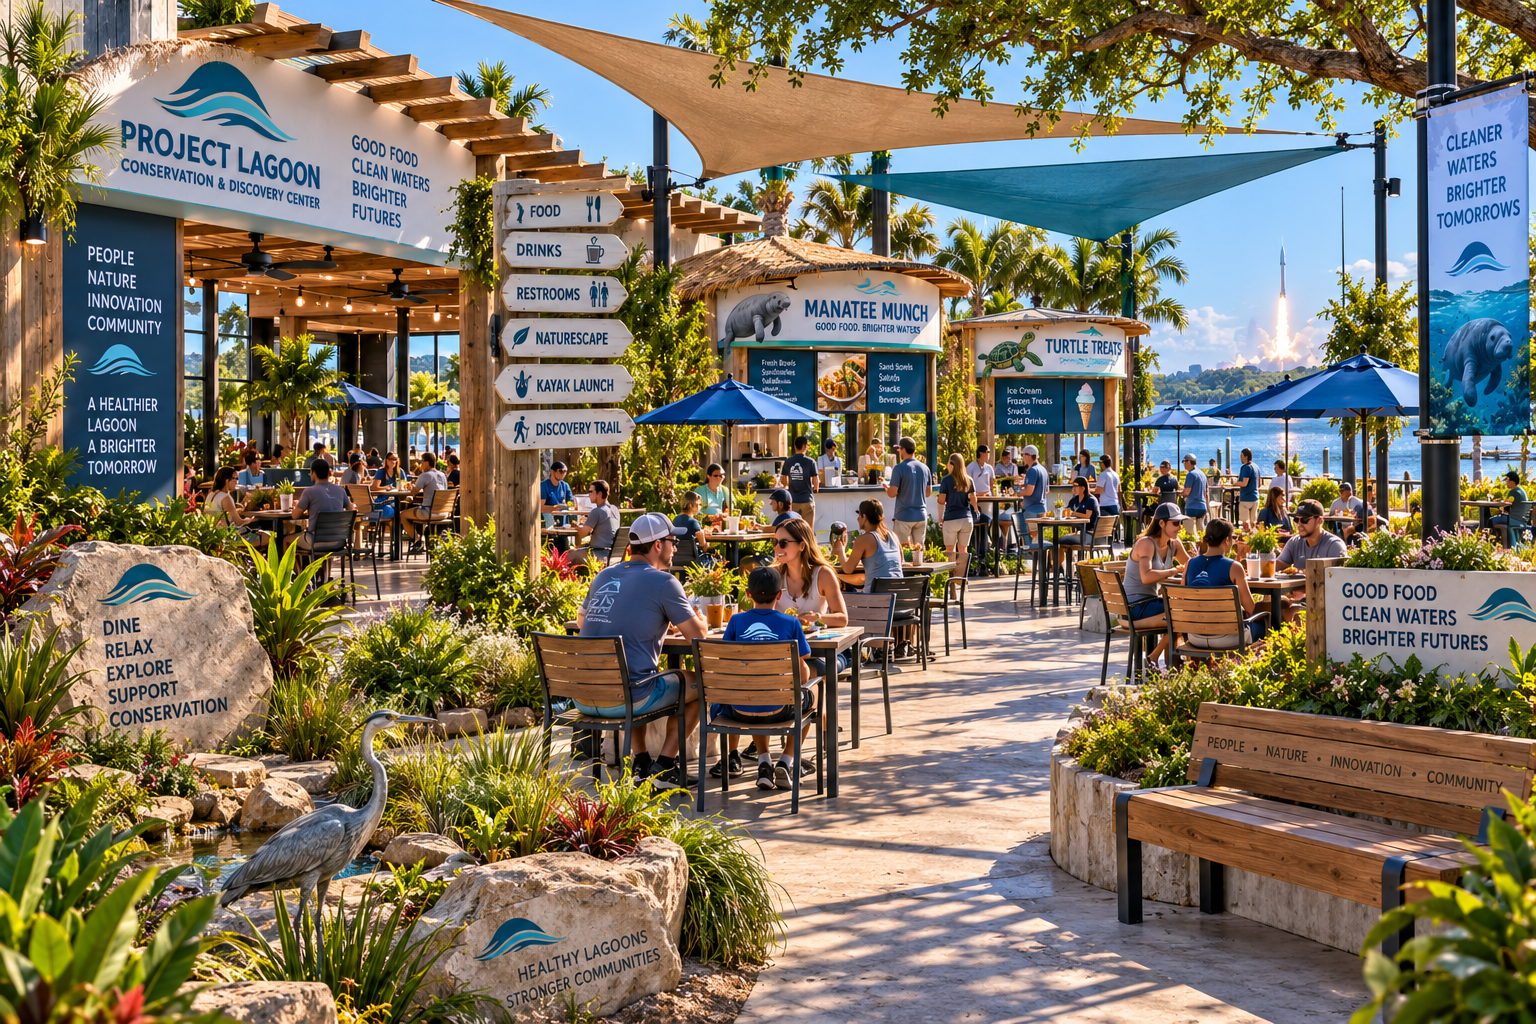
A Real Destination Needs Real Visitor Amenities.
A destination-scale campus serving families, school groups, seniors, people with disabilities and large visitor volumes requires well-distributed restroom and family-support facilities planned as part of the campus from the beginning — not added as an afterthought.
Final restroom count, locations and specifications have not been determined and remain subject to final campus design, applicable codes and accessibility requirements.
Retail and Dining Can Reflect the Conservation Mission.
Where feasible and appropriate, the visitor retail and food-and-beverage experience can incorporate conservation-minded practices that connect back to the mission — without making unsupported sustainability guarantees.
No zero-waste or other unsupported sustainability guarantees are made. Feasibility of all practices remains subject to operations, regulation, cost and final design.
No prices, attendance, revenue, margins, concession contracts or vendors are stated. Commercial activity does not replace the nonprofit mission — it can help support it.
Hidden Waters: The Expedition — A Major Attraction Will Need a Major Building.
A future signature immersive underwater adventure — Hidden Waters: The Expedition — is envisioned as a sophisticated, family-oriented attraction combining physical movement with large-scale immersive environments, media, physical scenery, lighting, sound and practical effects. Visitors would board an expedition vehicle traveling from the Indian River Lagoon toward the Atlantic and deeper ocean environments.
A signature attraction of this scope requires a substantial dedicated show building and support infrastructure — attraction entrance, themed queue, pre-show, loading, unloading, ride and show space, vehicle circulation, attraction control, maintenance, vehicle maintenance and storage, backstage and service access, mechanical and electrical infrastructure, life-safety systems, emergency egress, accessibility, staff areas and technical and show-control spaces. It will materially affect campus footprint, infrastructure, utilities, staffing and capital planning.
The attraction conceptually belongs on the public Discovery and visitor side of campus, not inside the secured Project Lagoon operations area. No exact final site location, building dimensions, capacity, ride system, manufacturer or construction cost have been established.
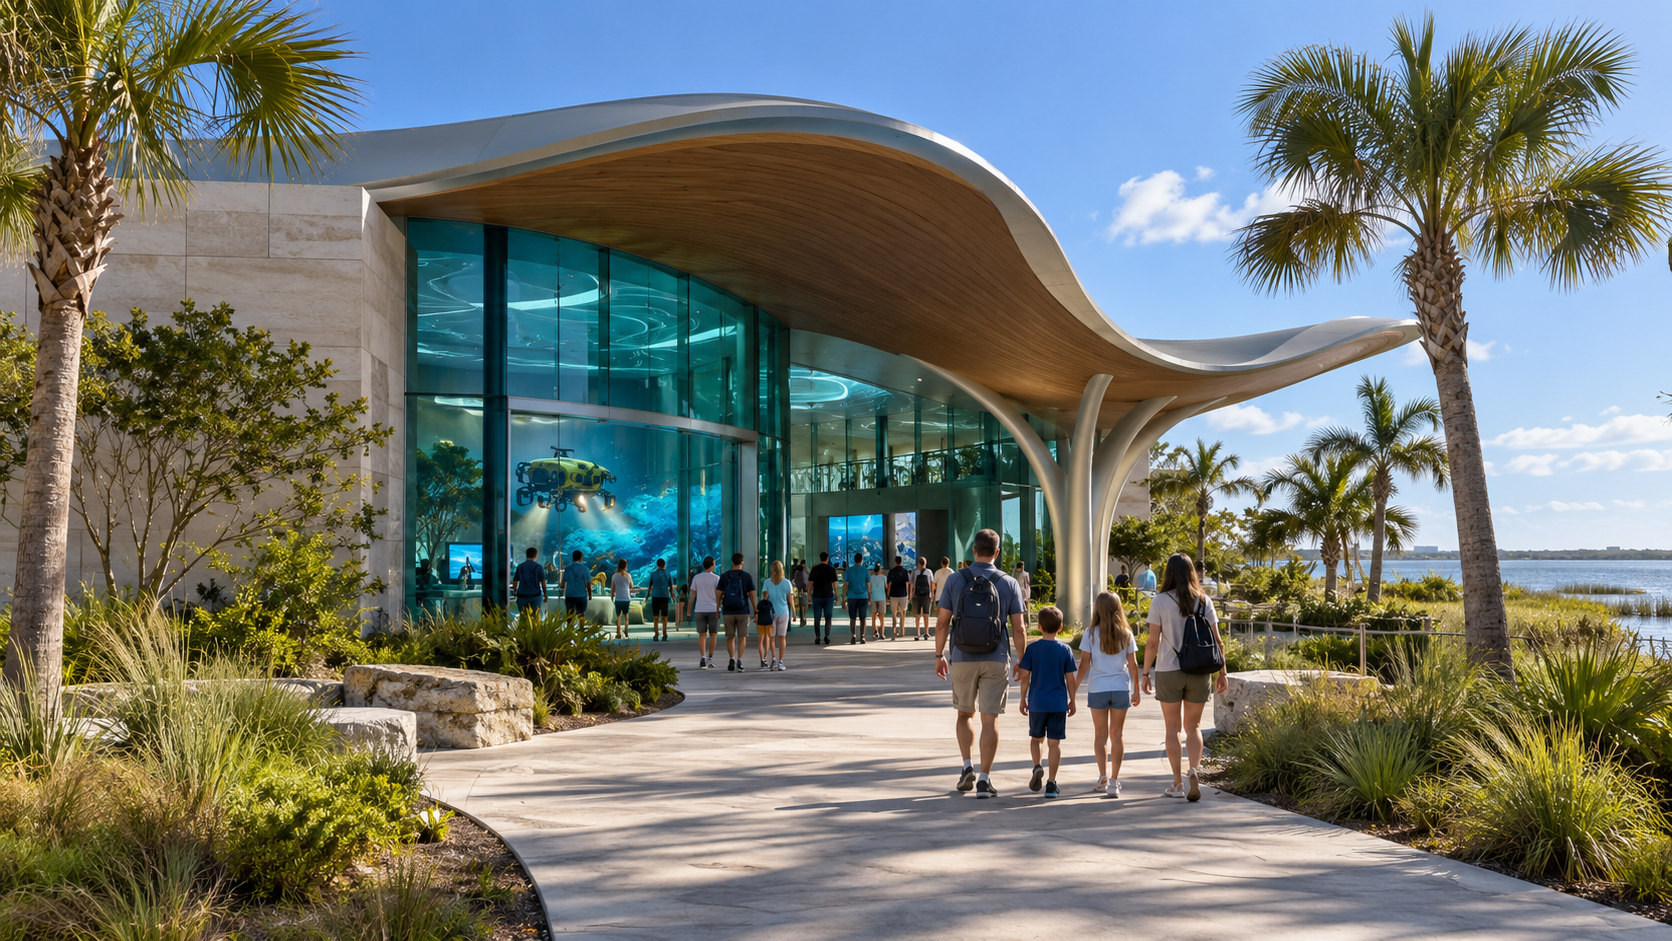
Behind the Experience Is Real Science.
The campus is not simply an attraction. Research, education and technology can happen alongside the public experience. Visitors may be able to observe portions of this work through safe demonstrations, viewing areas and interpreted experiences without entering controlled working spaces.
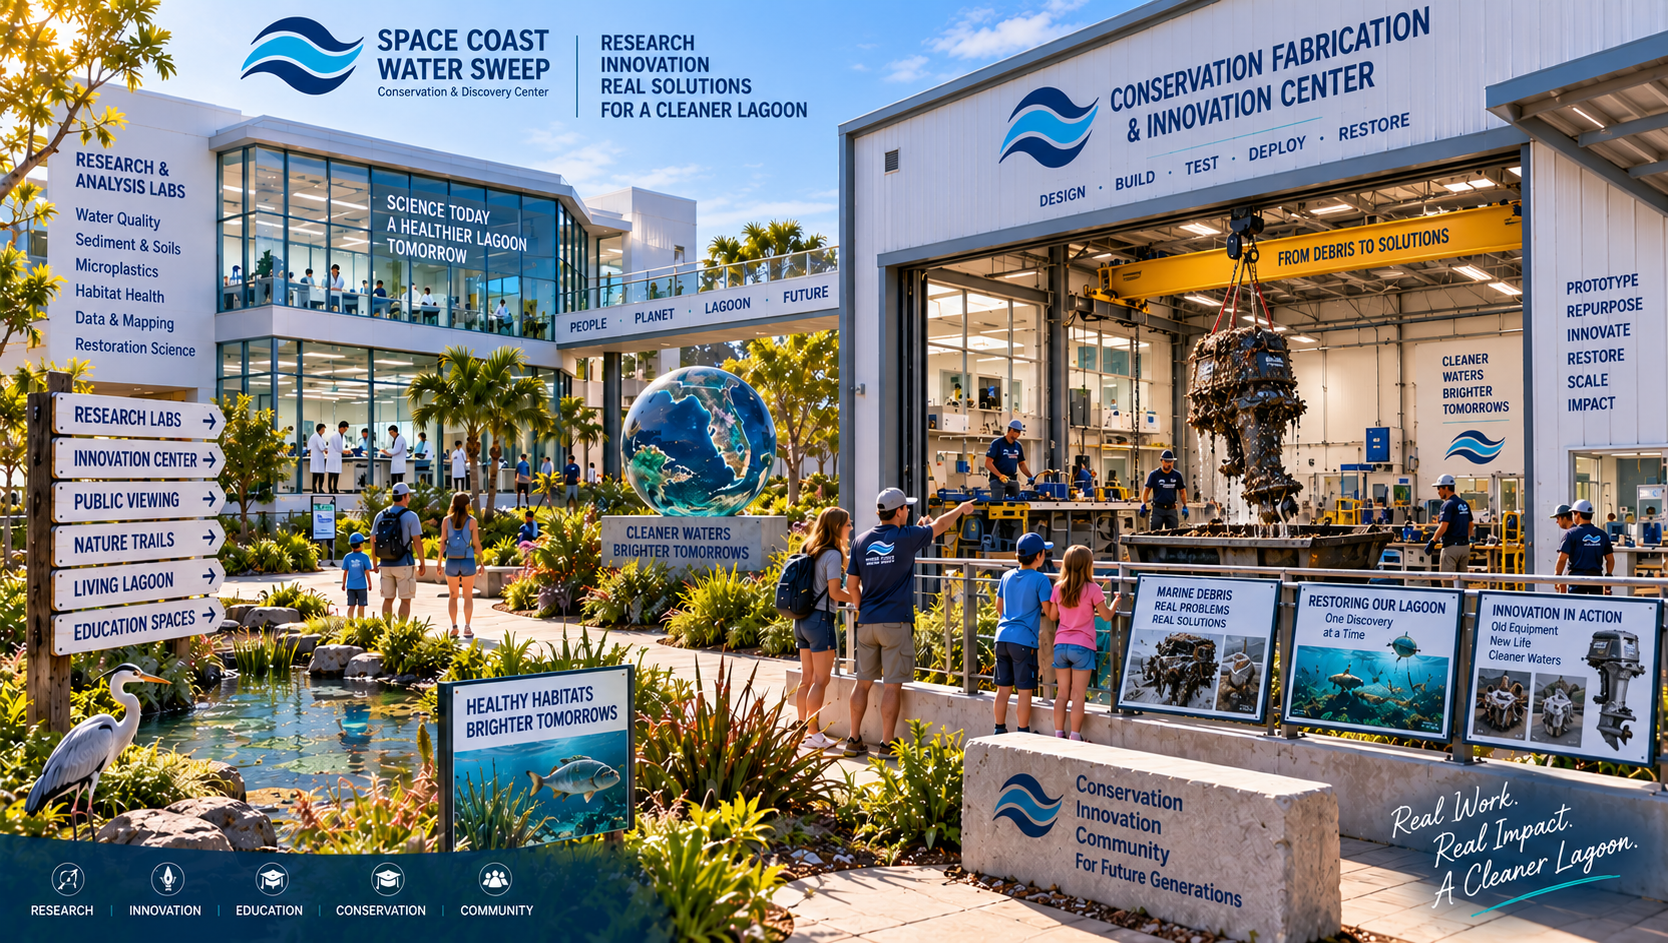
This Isn't a Conservation Theme Park. The Work Happens Here.
Project Lagoon field operations can operate from the same overall campus while remaining appropriately separated from public visitor circulation.
Public visitors should not normally travel through this service entrance or active work yard.
“Come experience the Lagoon.”
“This is where we work to protect the Lagoon.”
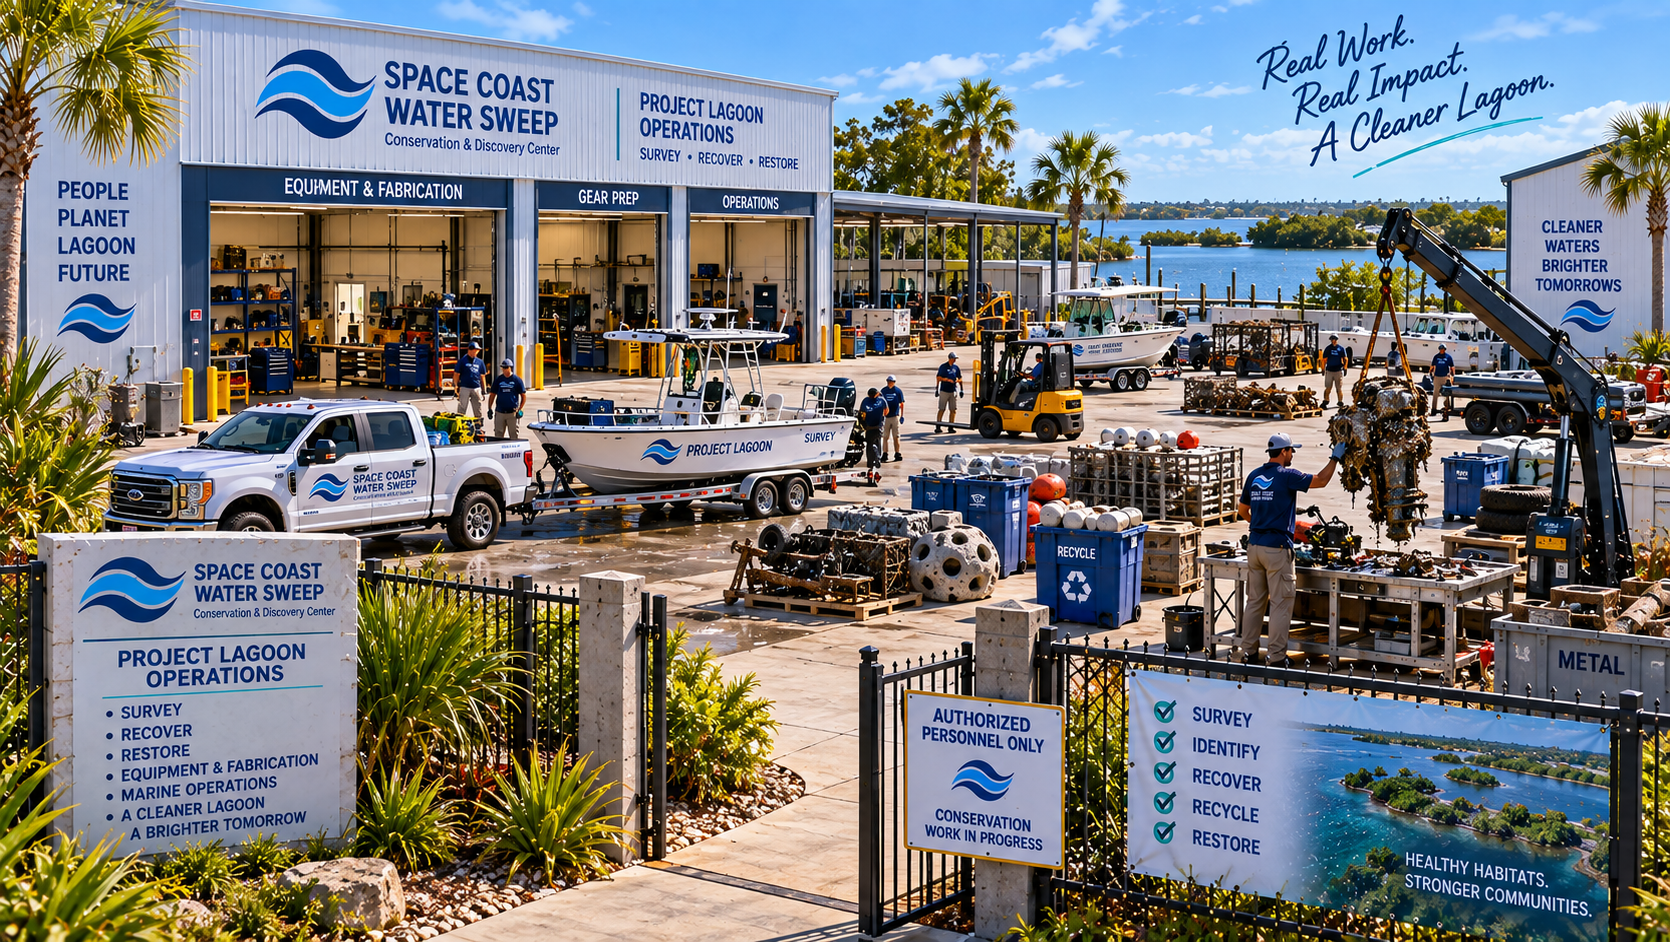
Visitors and Field Crews Shouldn't Have to Use the Same Front Door.
PUBLIC CAMPUS ROUTE
OPERATIONS ROUTE
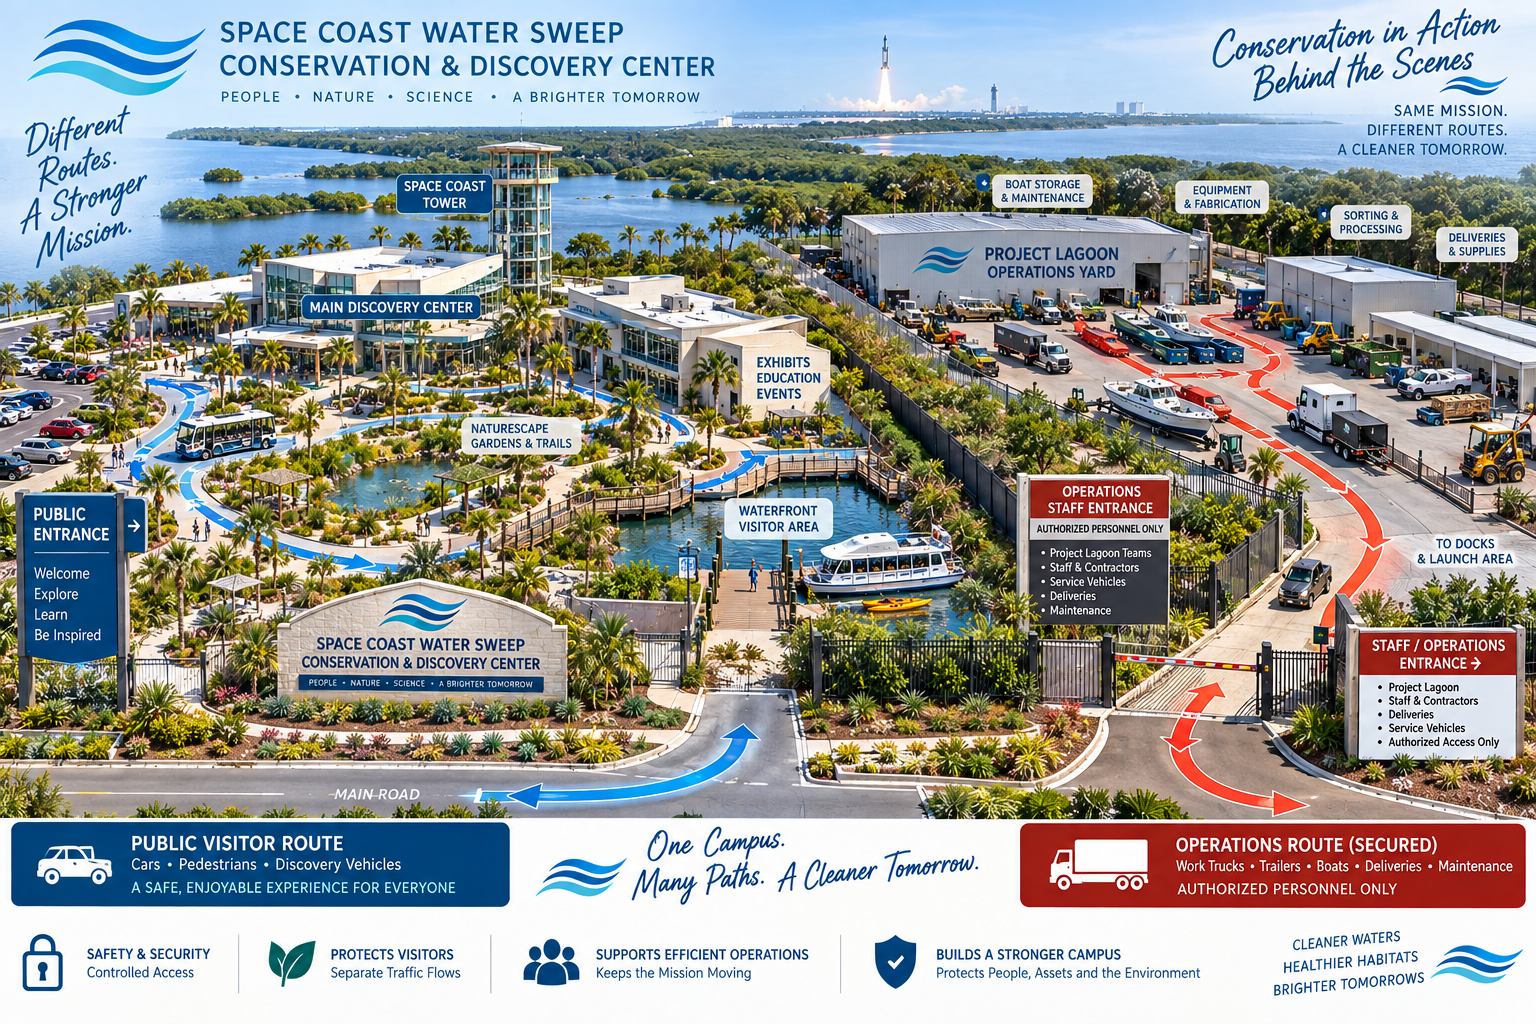
Separating these circulation systems can improve visitor experience, safety, security, operational efficiency, truck and trailer movement, and emergency access.
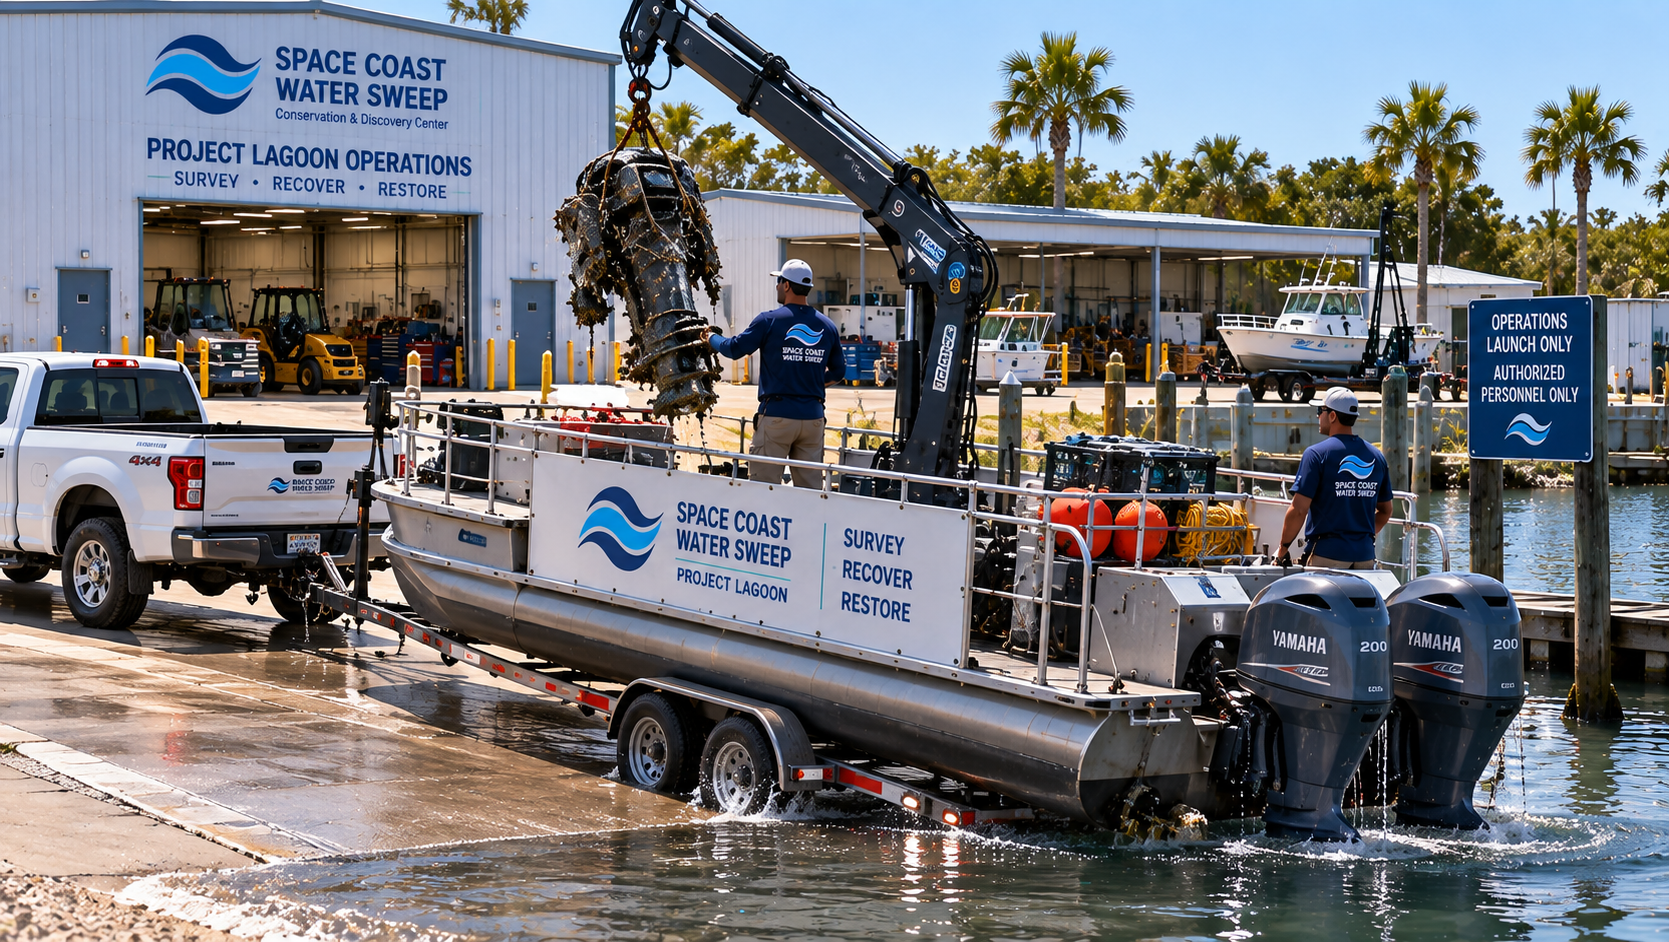
The Waterfront Is Where the Campus Meets the Mission.
Only functions that truly benefit from or require water access need to occupy the waterfront edge. Industrial and public dock activity are kept appropriately separated.
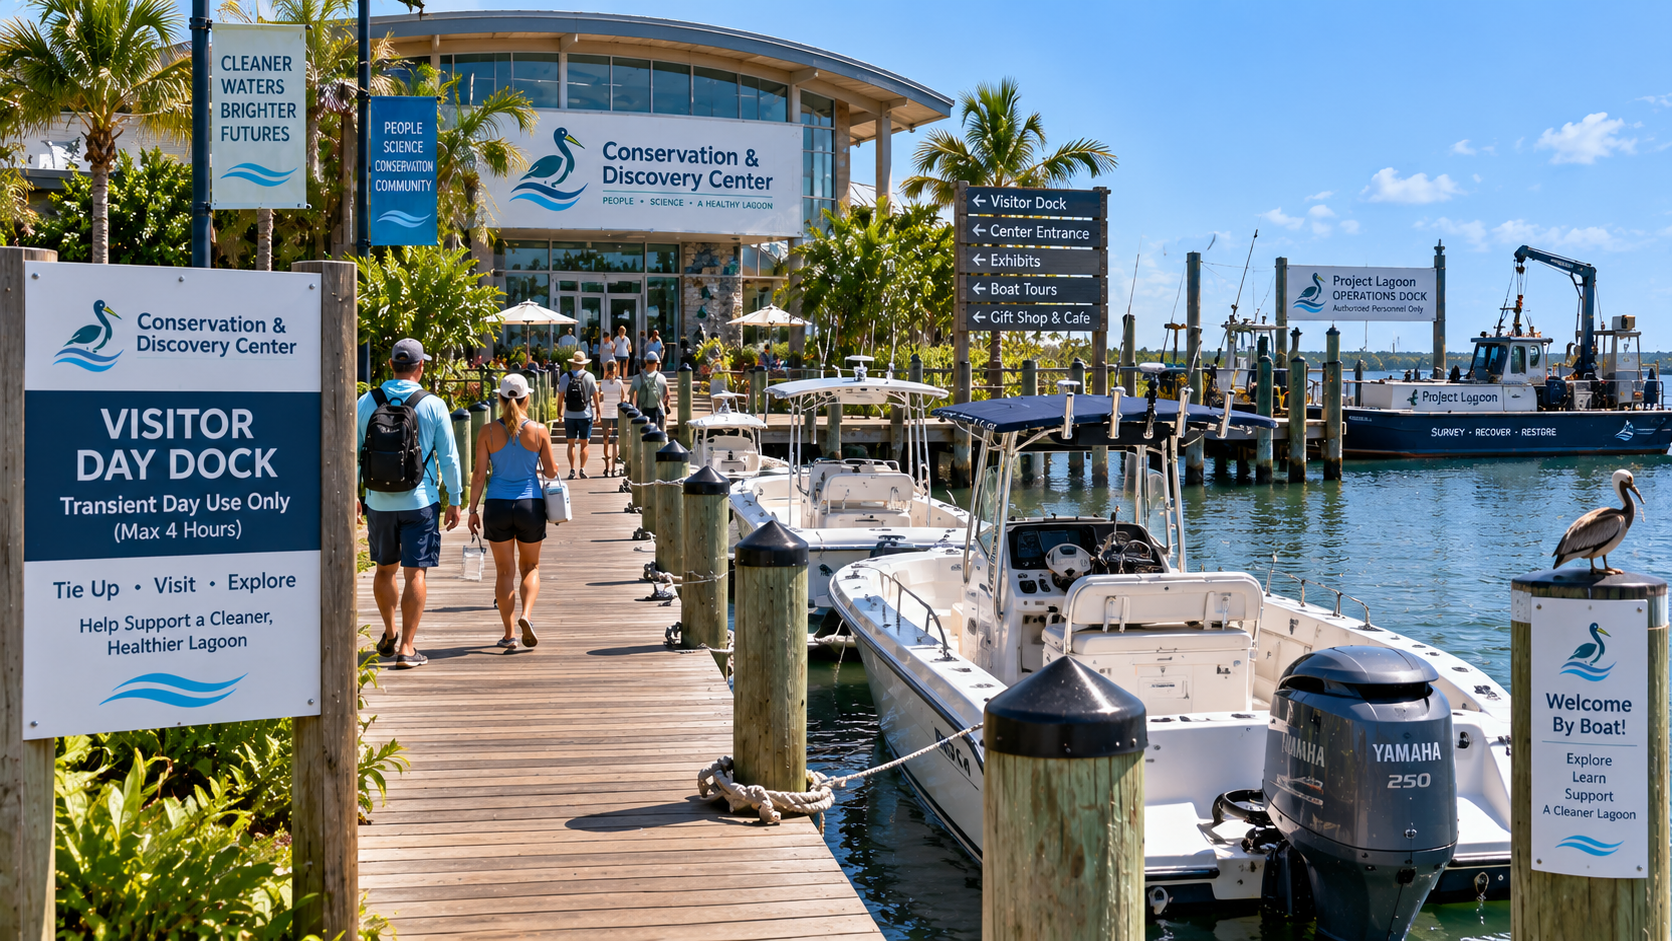
Visitor Day Dock
A conceptual visitor day dock could allow private transient day-use boats visiting the Center to tie up for the day. This is NOT a full-service marina — it is a limited-capacity visitor day dock for boaters who want to experience the Center from the water.
Subject to final design and permitting. Separate from working docks.
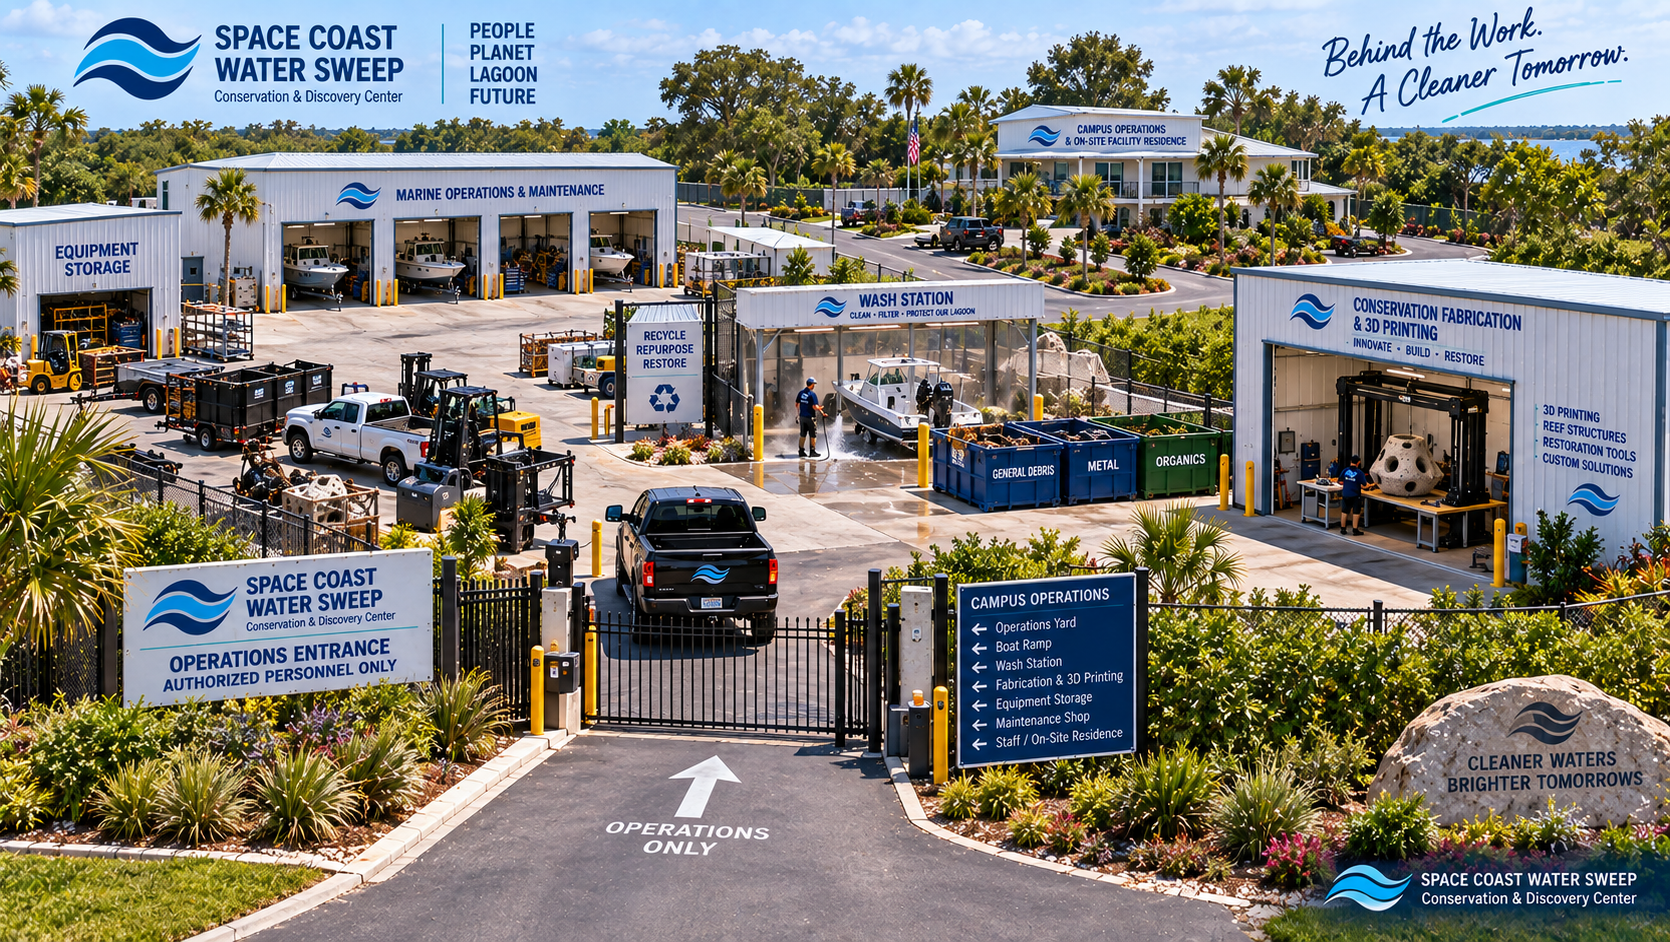
Some Parts of the Campus Are Designed to Stay Behind the Scenes.
The far/private portion of the operational campus may include support functions that allow the property and conservation operations to respond quickly when needed.
The Campus Operations & On-Site Facility Residence is a mission-related facility concept associated with on-site operational oversight and rapid response — not a visitor attraction. It is positioned as far as public visitor areas as practical, with privacy, landscaping buffers, and separate secured vehicle access. The Visiting Researcher/VIP Guest Suite is intended for mission-related short stays such as scientists, university partners, speakers, conservation collaborators or technology specialists.
The operational campus may also include behind-the-scenes food-service support infrastructure — receiving, dry storage, refrigerated/frozen storage where needed, centralized food preparation where appropriate, sanitation/washing, concession storage, and waste/recycling. Distributed themed kiosks can share centralized support infrastructure where practical rather than requiring a complete independent kitchen at every location. Vendor and service circulation is kept separated from primary visitor circulation where practical.
A Campus Designed to Stay Ready.
A working waterfront campus of this scope needs professional safety, communications and operational coordination infrastructure behind the scenes — helping the future Conservation & Discovery Center remain safe, coordinated, resilient and prepared.
A working waterfront campus may eventually include thousands of public visitors, school groups, public events, staff, researchers, laboratories, expensive technology, Project Lagoon operations, boats and docks, fabrication areas, outdoor attractions, parking and arrival areas, and restricted operational areas. A campus with that scope needs professional safety, communications and operational coordination infrastructure.
Primary Functions
Central campus security monitoring
Electronic access-control monitoring
Public entrance and parking monitoring
Waterfront and dock monitoring
Project Lagoon operations-area monitoring
Fleet and marine-operations awareness
Perimeter and gate monitoring
Alarm/status monitoring
Campus radio communications
Marine VHF communications where appropriate
Severe-weather and hurricane monitoring
Emergency and incident coordination
Backup communications
Critical-system UPS/emergency-power support
Incident documentation and coordination
Located on the Secured Operations Side of the Campus.
The Security & Operations Center is conceptually located on the secured staff/operations side of the campus, near the staff/operations entrance and positioned to support the broader campus.
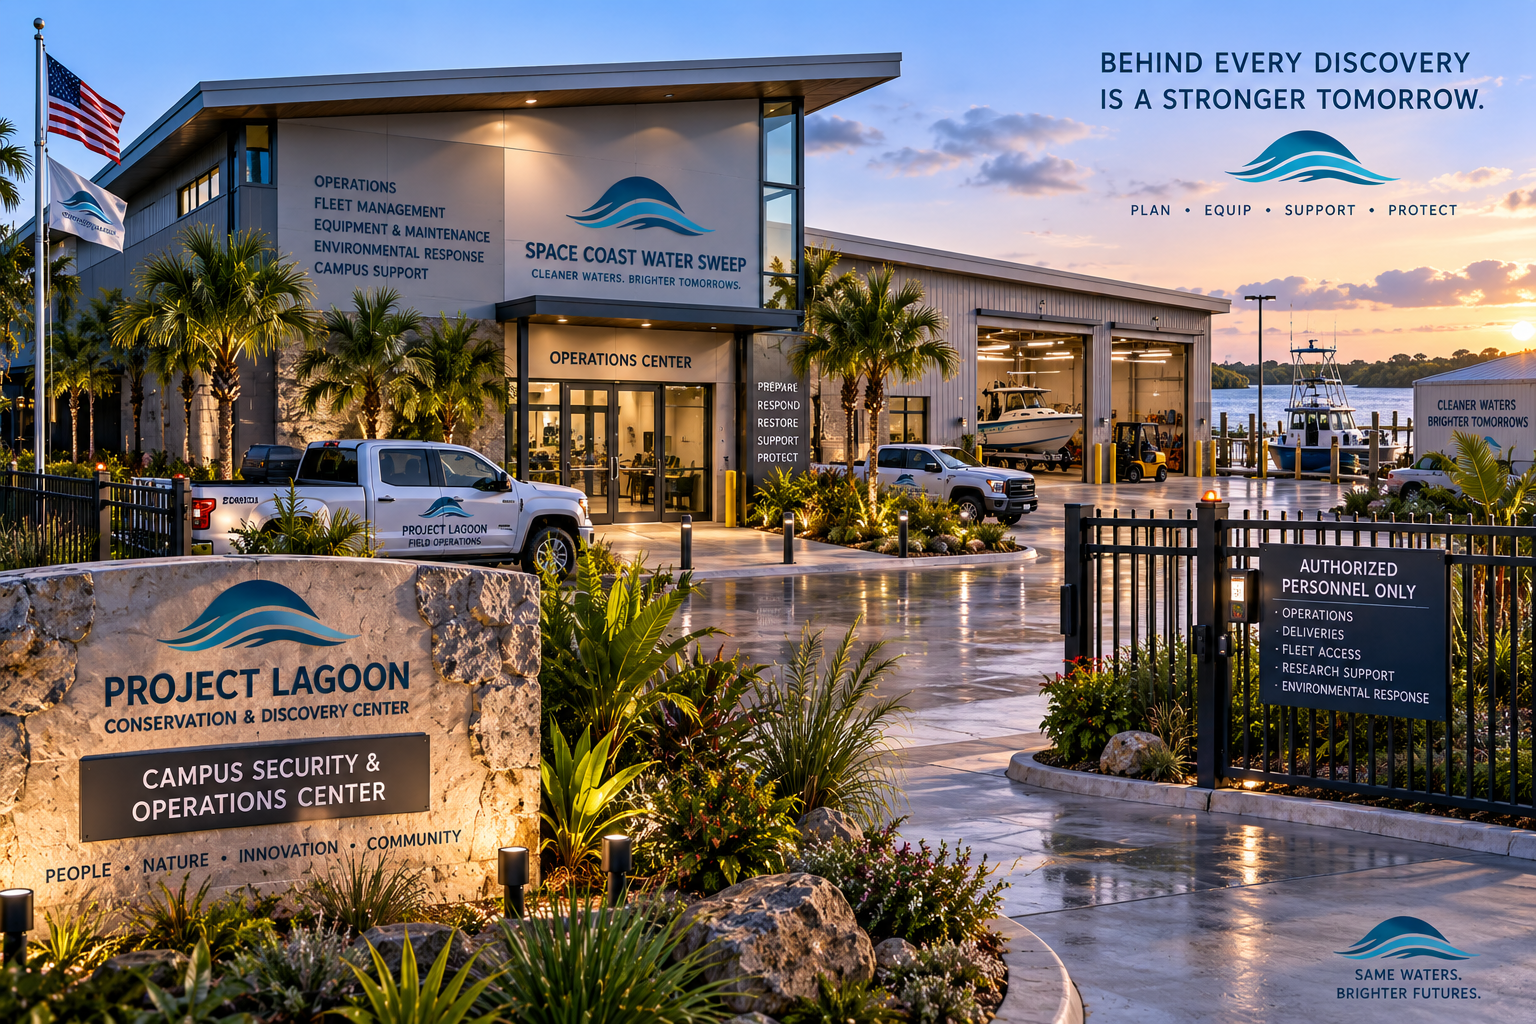
A Professional Operational Coordination Space.
The conceptual interior may include operator workstations, a large monitoring/data wall, a communications position and an incident-coordination workspace — supporting day-to-day awareness and coordinated response.
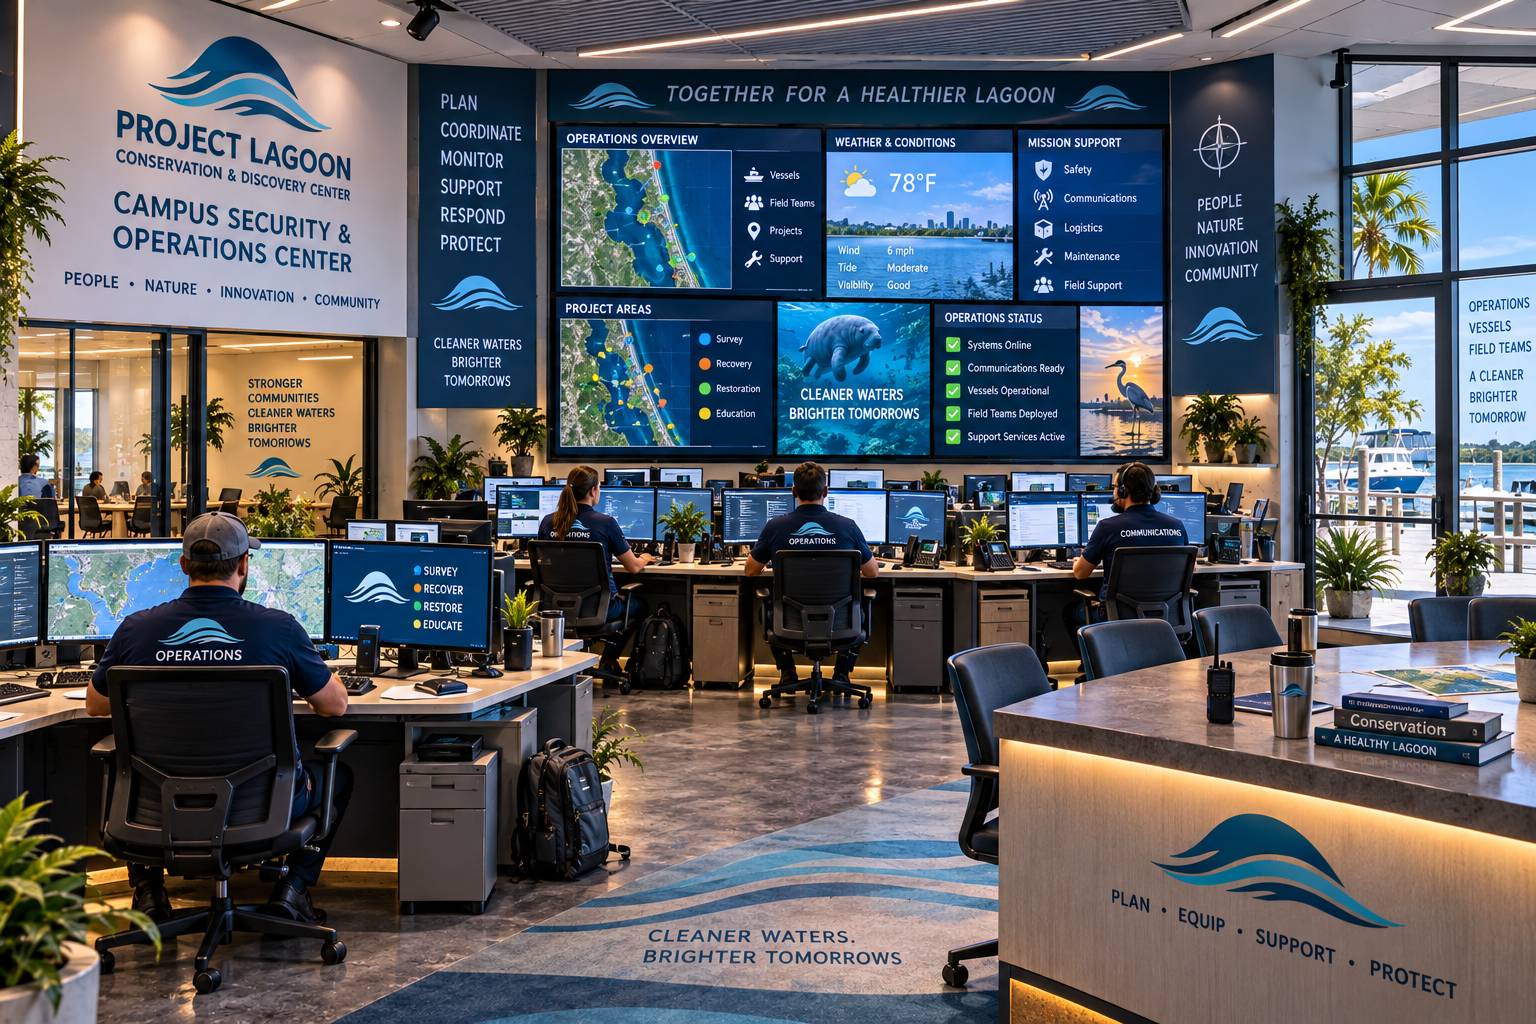
Physical Concept
As an early conceptual planning range, the facility is envisioned at approximately 800–1,500 square feet. Final size and configuration will depend on final campus design, staffing, technology, engineering and operational requirements.
Conceptual interior elements may include:
2–3 primary operator workstations
Large monitoring/video/data wall
Communications/radio position
Incident-management workspace
Secure equipment/network area
Controlled access
Possible supervisor/security office
Possible adjacent report/staff workspace
Final staffing levels have not been determined.
Emergency & Hurricane Role
During significant weather or campus incidents, the facility could also support incident coordination and continuity of campus operations. Potential functions may include:
Severe-weather monitoring
Hurricane preparation/coordination
Campus status monitoring
Communications coordination
Waterfront/fleet status awareness
Coordination of internal campus response
This facility is not a replacement for emergency management, law enforcement, fire/rescue, the Coast Guard, FWC, county or city agencies, or other responsible authorities. It coordinates the Center's own operations and works within appropriate emergency-management structures.
First Aid & Guest Care / Heat Relief / Cooling Room
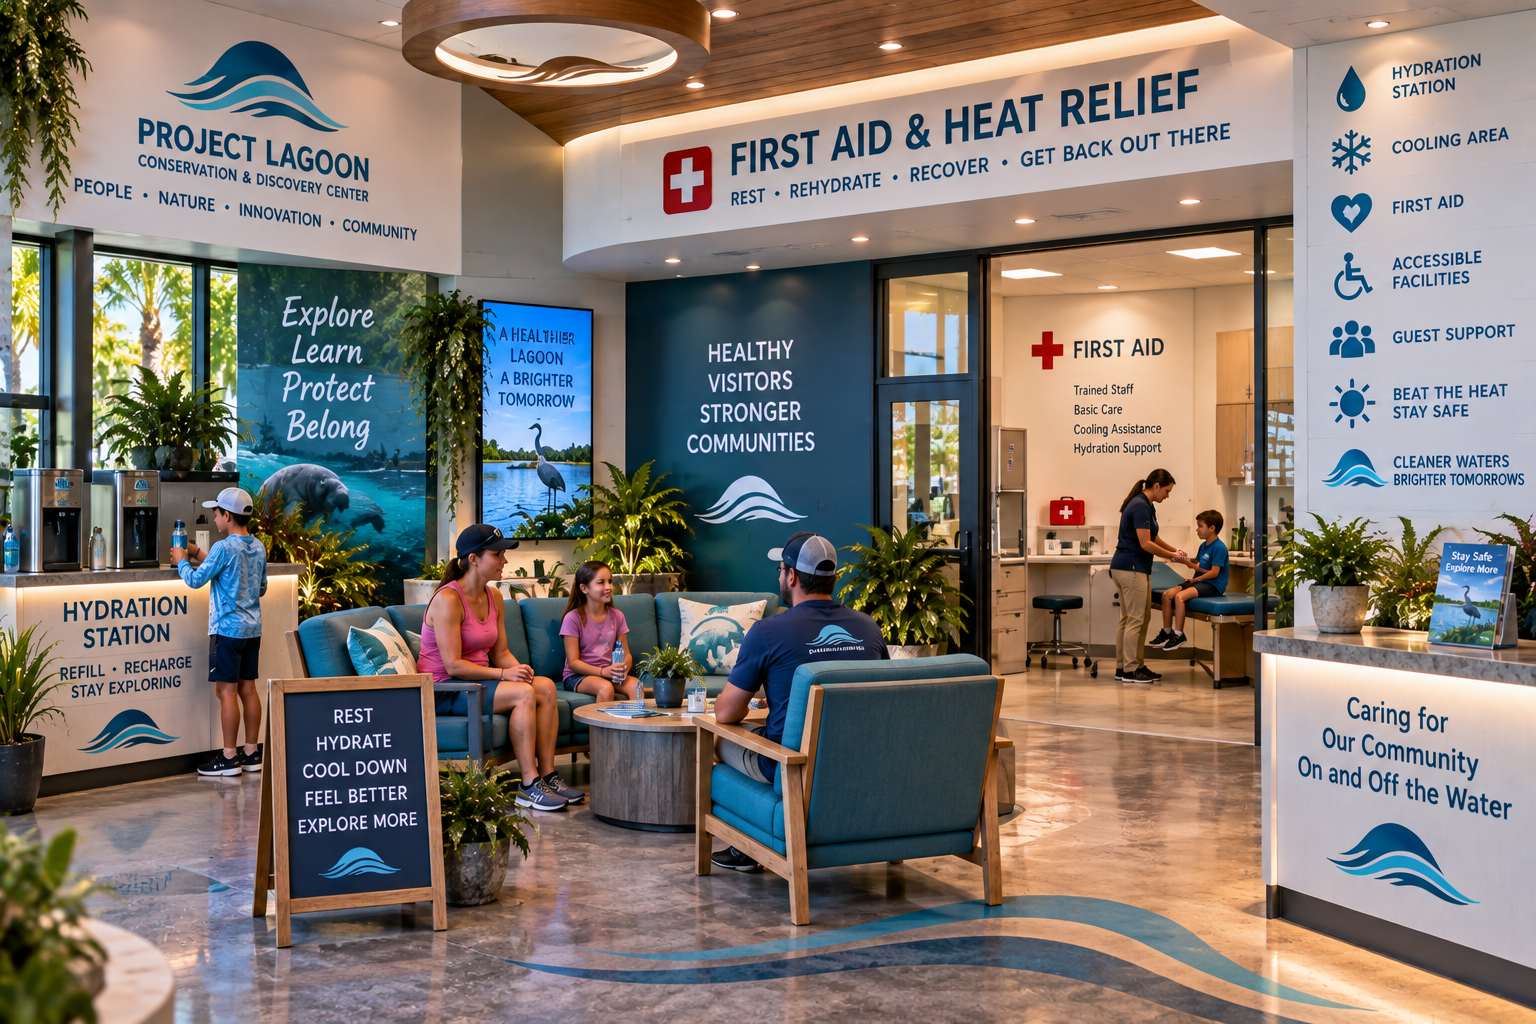
Associated with the broader campus security and operations / guest-safety infrastructure — but not part of the secure monitoring and control room itself — the future campus should provide an appropriate location where visitors or staff experiencing minor injuries, illness, overheating or heat-related symptoms can receive initial assistance while appropriate medical or emergency services are contacted when necessary.
This is particularly important because the campus includes outdoor trails, waterfront areas, docks, kayak activities, outdoor dining, events, conservation operations and Florida heat. The purpose is first response, guest care, heat relief and emergency coordination.
FIRST AID & GUEST CARE AREA
- Basic first-aid supplies
- Seating and rest capability
- Communication capability
- Accessibility
- Space for staff assistance
- Appropriate access for emergency responders
HEAT RELIEF / COOLING ROOM
- Air-conditioned environment
- Seating / reclining capability where appropriate
- Drinking-water / hydration access
- Temporary seating and rest
- Guests feeling overheated
- Outdoor-event support
- Staff or volunteers working outdoors
- Florida summer conditions
The Center is not a medical clinic. Center personnel provide first response and guest care within their training and legal scope only. Serious medical emergencies remain the responsibility of appropriate EMS, fire-rescue and medical providers. Final first-aid staffing model and medical capabilities have not been determined.
Visitor-Support Infrastructure — Not a Hospital Emergency Room.
A welcoming, professional first-aid and heat-relief area associated with the campus security and operations infrastructure. It should look and feel like visitor-support infrastructure — comfortable, accessible and discreet — not a clinical emergency room.
Campus Cleanliness & Custodial Staff
A destination built around environmental stewardship should demonstrate that stewardship in the way the campus itself is maintained. The future Center would require dedicated staff responsible for keeping the public campus clean, welcoming and well maintained.
Public-area cleanliness
Restroom servicing
Dining-area cleanliness
Litter collection
Waste-station servicing
Recycling collection
Spill response
Routine sanitation
Event cleanup
Outdoor-campus cleanliness
Visitor-area inspections
Coordination with maintenance/operations staff
Final staffing levels have not been determined.
The Security & Operations Center Is Not the AI & Environmental Intelligence Core.
AI & ENVIRONMENTAL INTELLIGENCE CORE
Supports environmental/scientific computing, environmental data ingestion, sonar/drone/ROV information, monitoring, research and long-term environmental intelligence.
CAMPUS SECURITY & OPERATIONS CENTER
Supports safety, security, access, communications, incident coordination and campus operations.
The two systems may exchange appropriate information where useful, but they remain distinct operational functions.
This Vision describes the purpose and capability of the future security system only. Detailed security configurations, camera locations, access-control architecture, communications architecture and emergency procedures would not be published publicly.
Don't Build Out Every Acre Just Because You Can.
Part of the long-term campus strategy is intentionally preserving undeveloped land. Some of the most important opportunities this campus could support may not exist yet. By preserving appropriate undeveloped space, the Center can retain flexibility for future conservation, research, education, technology and mission opportunities without having to predict today what every future need will be.
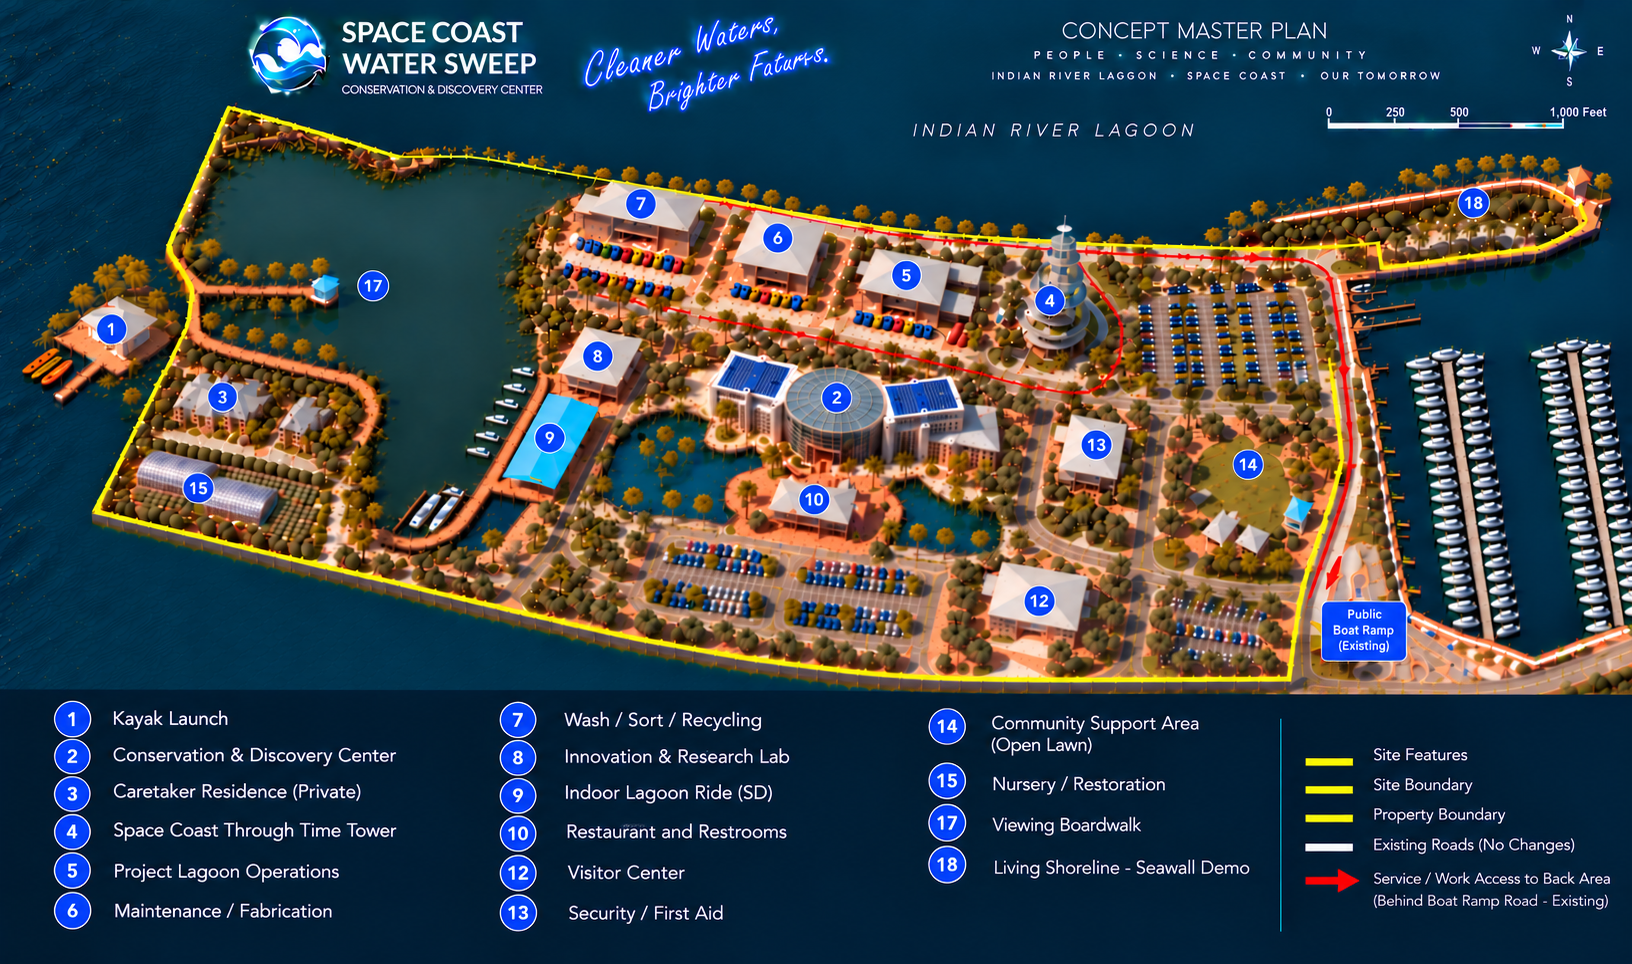
One Campus. Many Missions.
Walk. Explore. Discover. Make a Difference.
Space Coast Through Time — Observation & Launch Tower
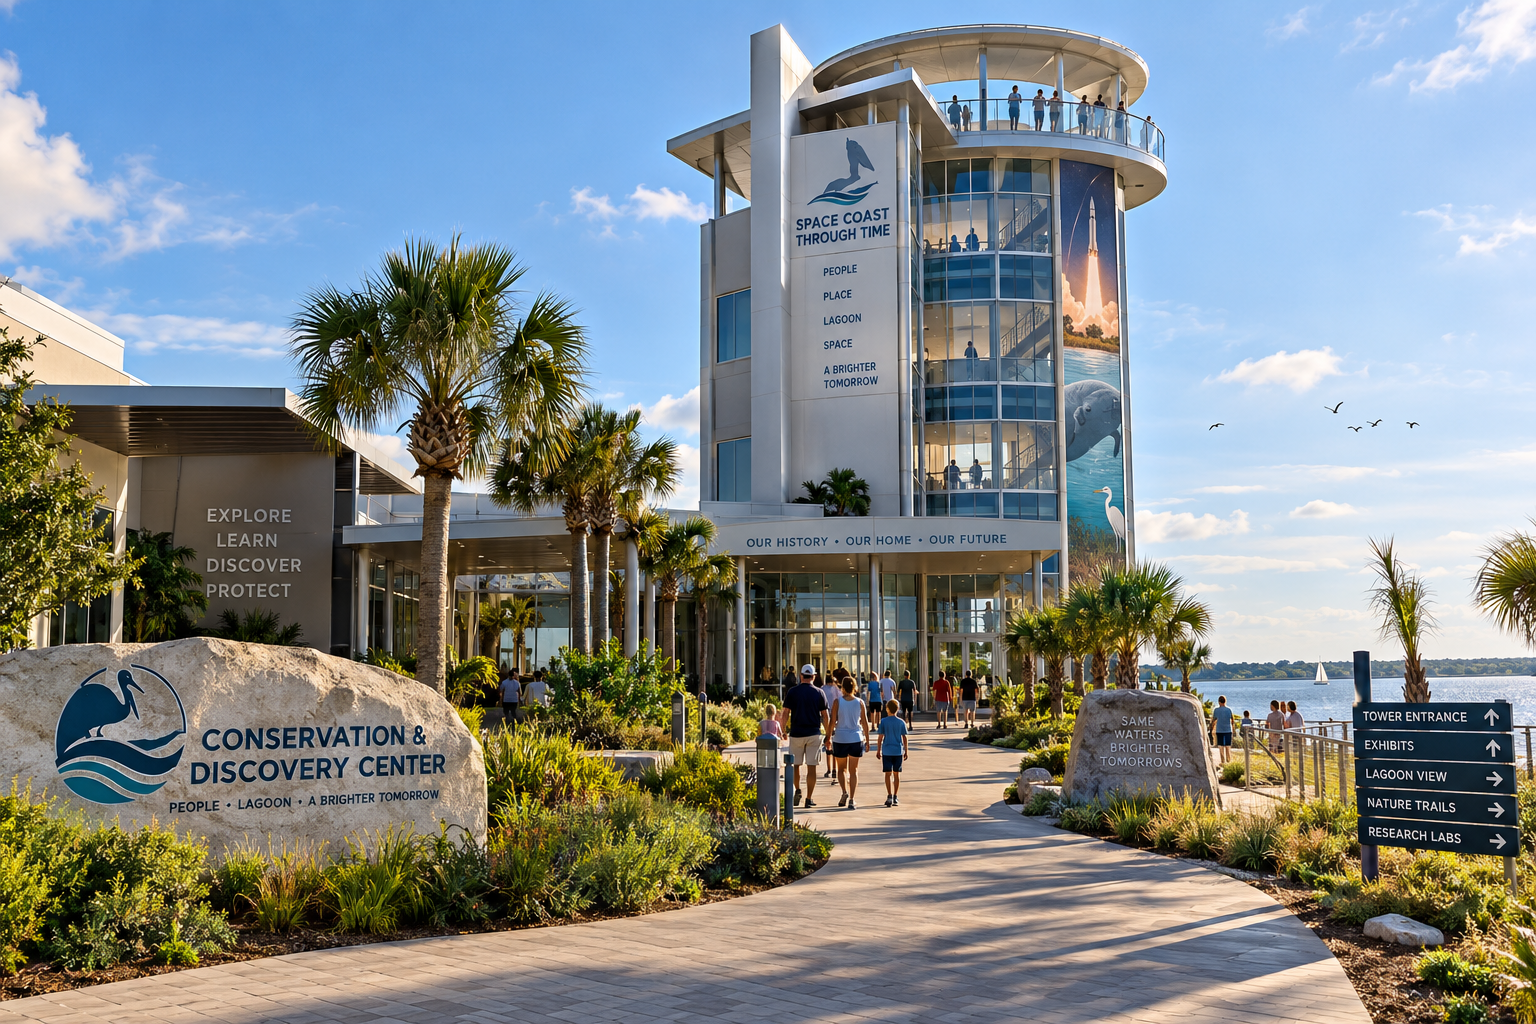
The Space Coast Through Time Observation & Launch Tower is envisioned as a six-story, climate-controlled visitor attraction combining Space Coast history, Indian River Lagoon history, conservation, aerospace, STEM, future technology, panoramic lagoon views and rocket-launch viewing.
A Vertical Journey Through Time.
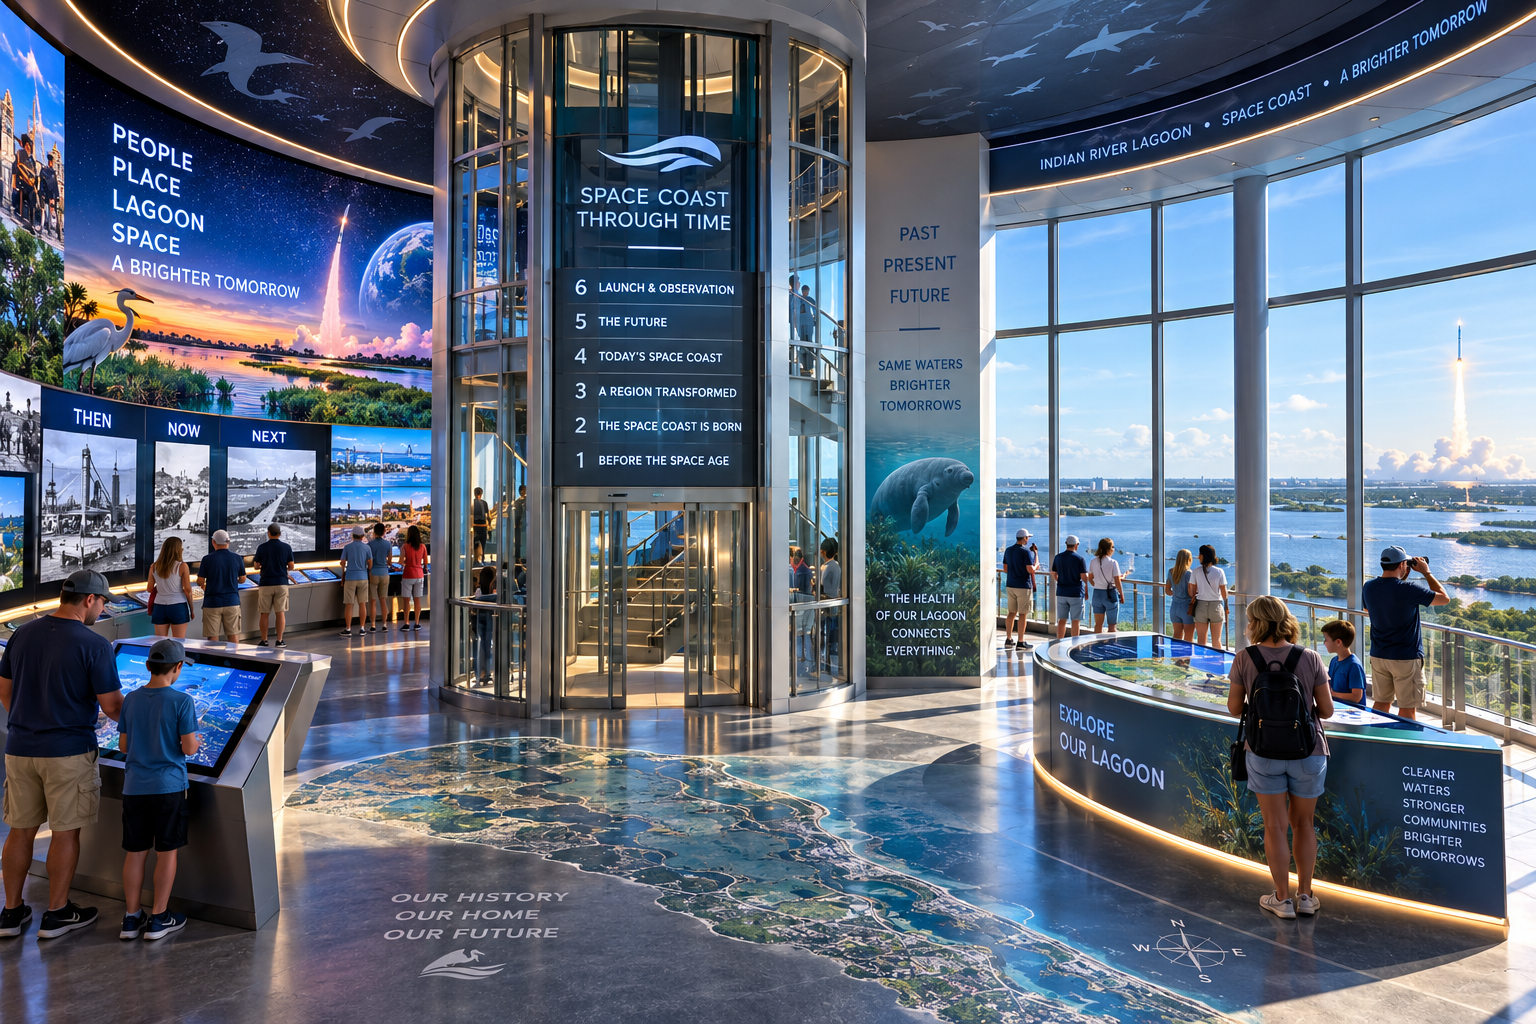
Each enclosed tower level is designed around a central elevator and stair building core with walk-around visitor circulation, floor-to-ceiling lagoon-facing glass and large adaptable digital exhibit walls. Levels 1–5 use adaptable digital exhibit infrastructure rather than relying heavily on permanent printed museum walls.
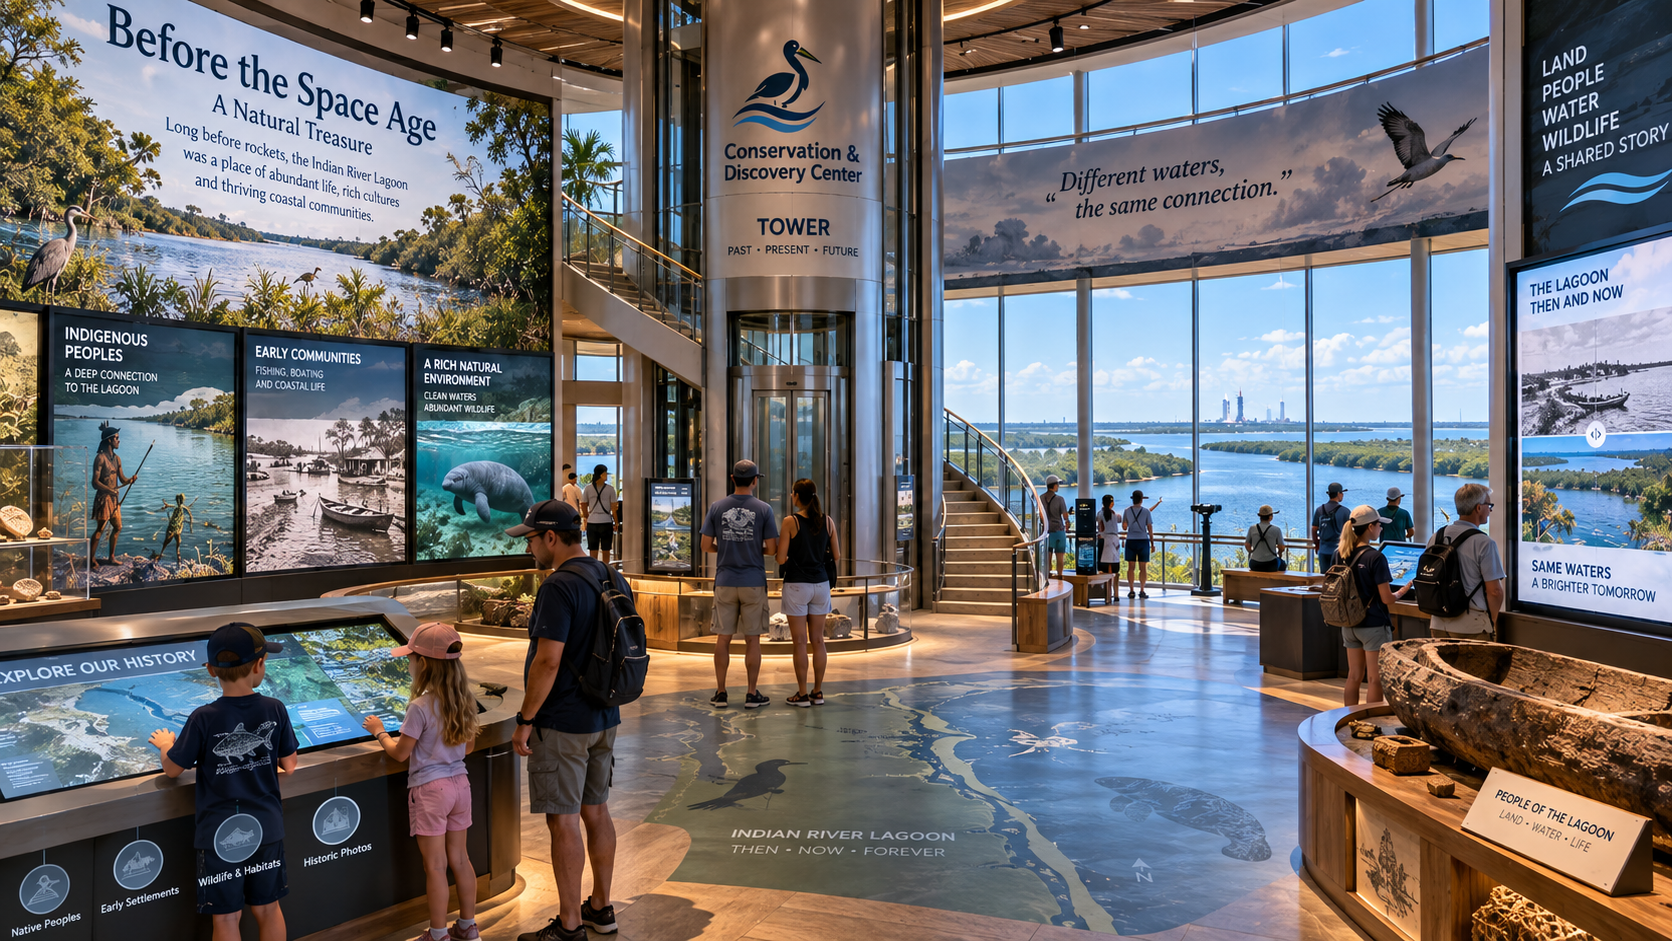
Introduce the Region Before the Modern Space Coast.
Topics may include the Indian River Lagoon, natural Florida, Indigenous history, early communities, fishing and maritime life, wildlife and the original coastal environment.
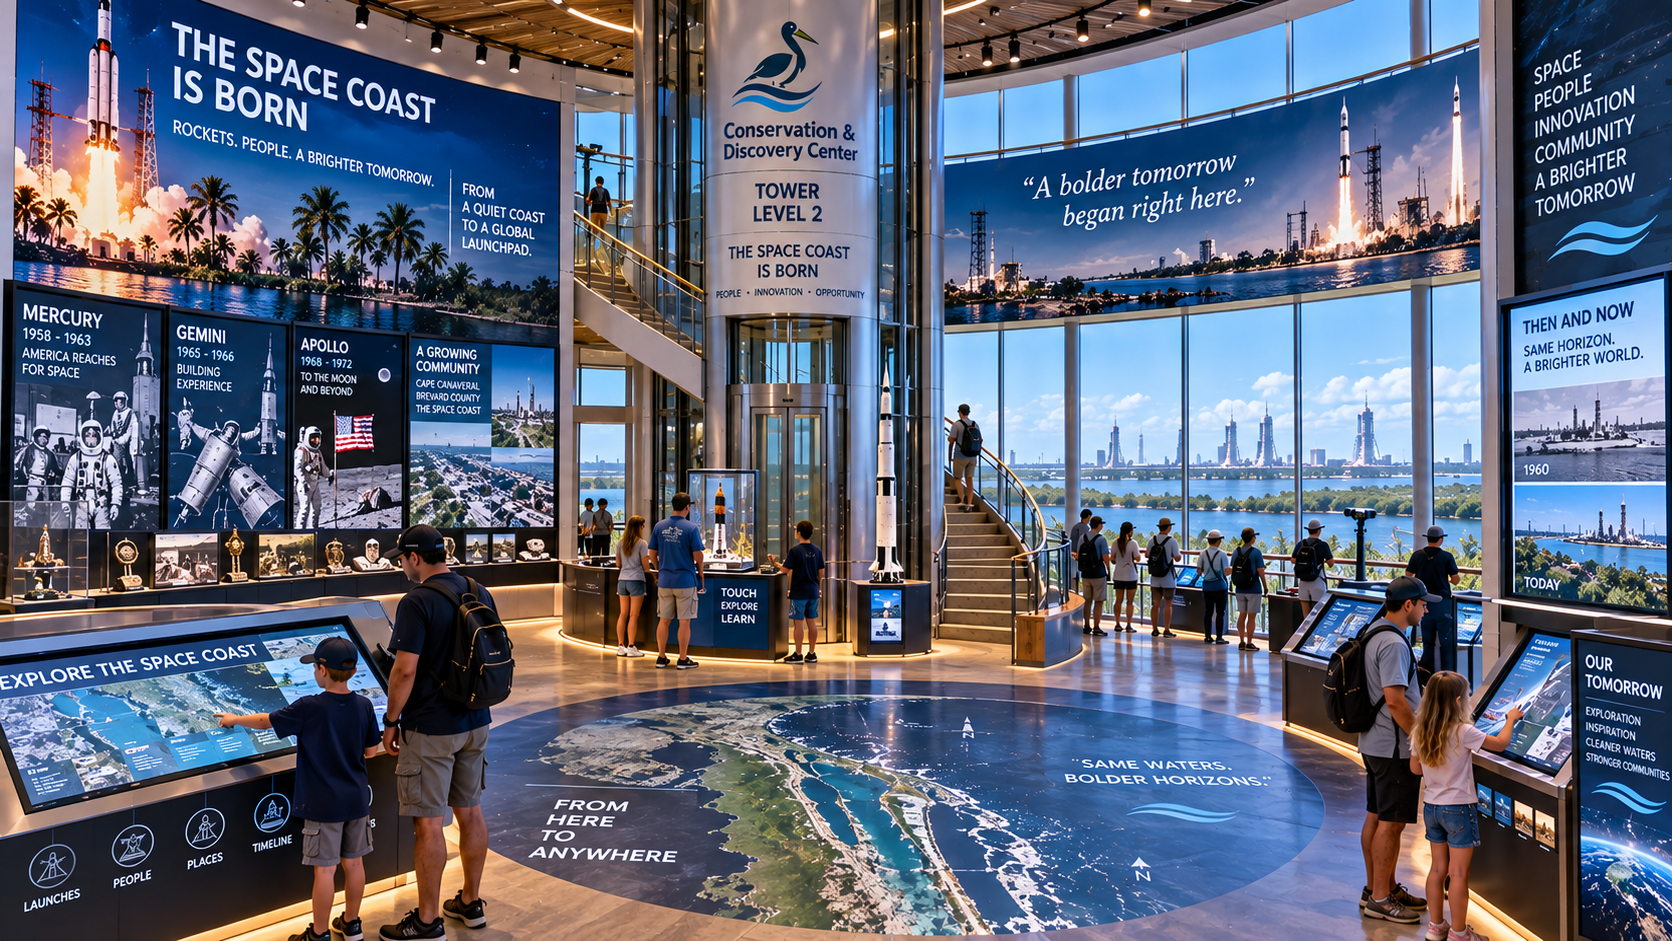
Cape Canaveral, Mercury, Gemini, Apollo and the Birth of the Space Coast.
Cover Cape Canaveral, Mercury, Gemini, Apollo, the early space program, the growth of Brevard County and the transformation into the Space Coast. Connect aerospace development with changes occurring in the surrounding communities and lagoon.
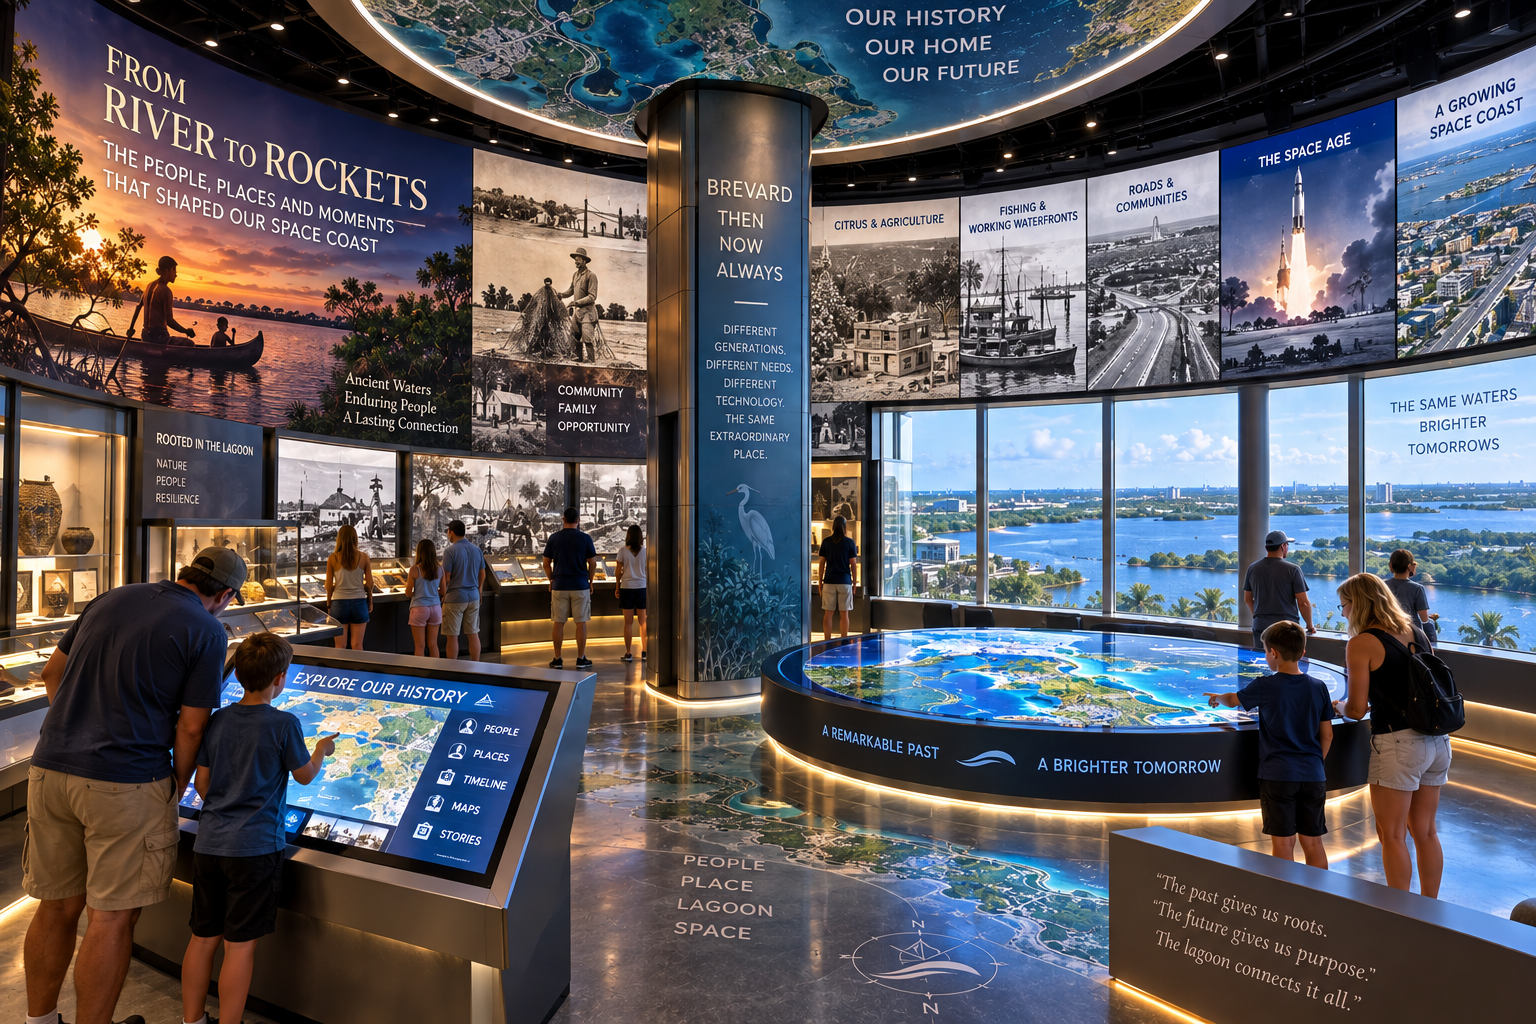
The Shuttle Era, Aerospace Expansion and a Changing Region.
Cover the Shuttle era, aerospace expansion, population growth, roads, housing, industry, regional development and environmental changes occurring during the same period.
Communities make decisions based upon the needs, technologies and knowledge available at the time, and environmental understanding evolves.
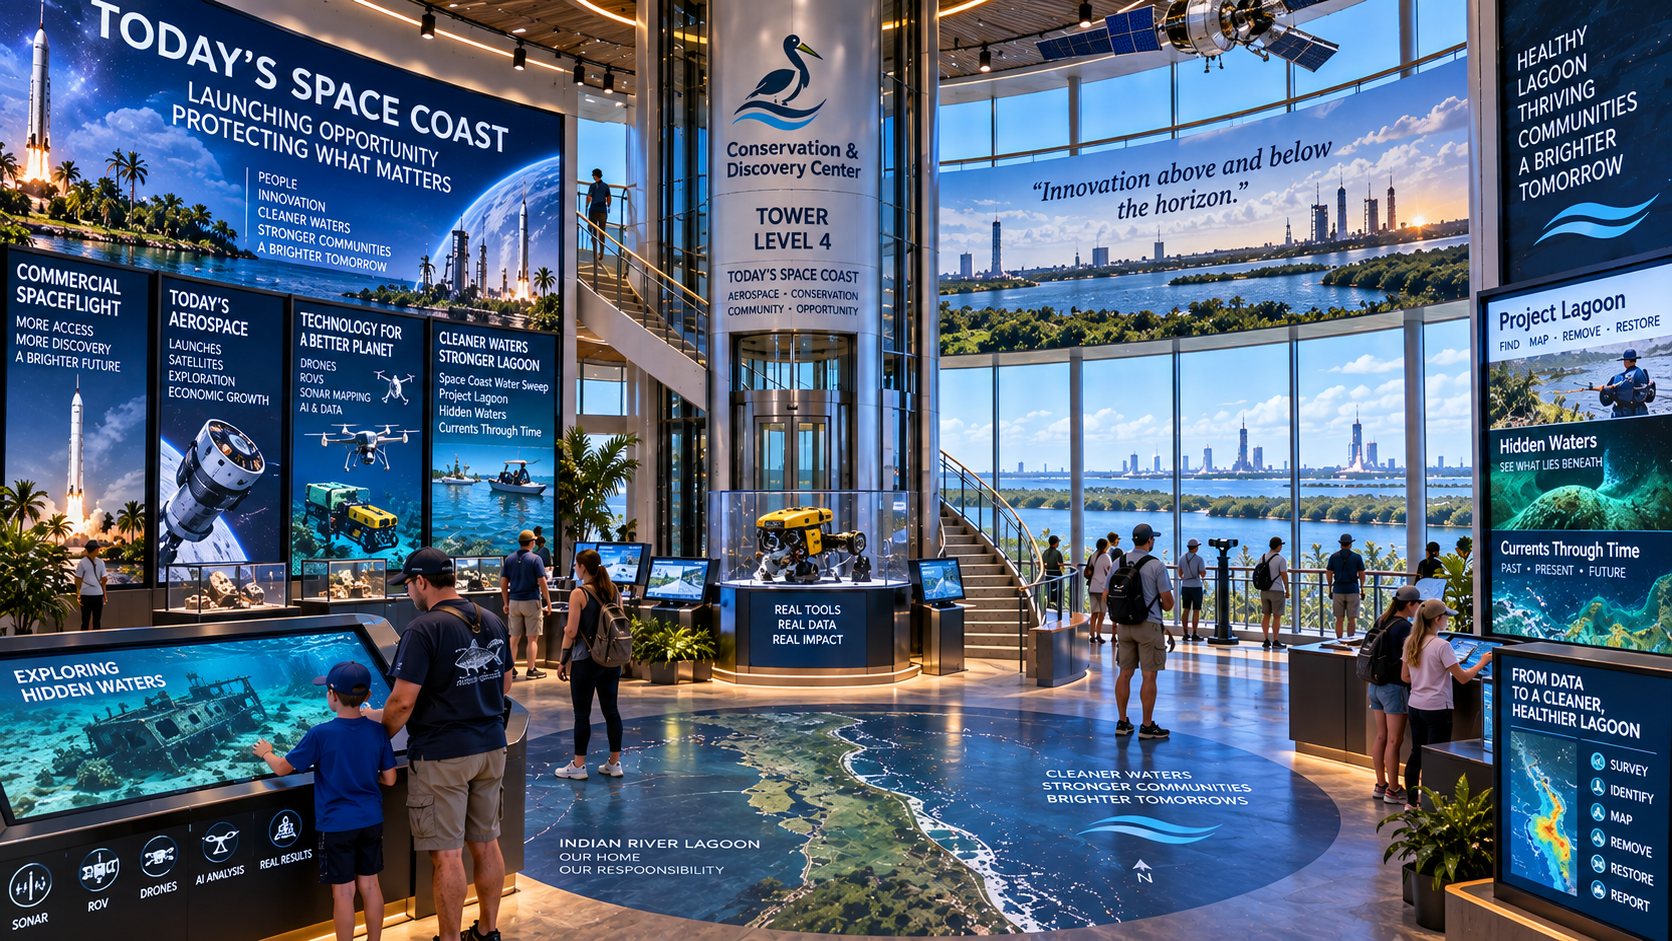
Aerospace Innovation and Environmental Stewardship Can Coexist.
Cover commercial spaceflight, current aerospace activity, modern conservation, Space Coast Water Sweep, Project Lagoon, Hidden Waters, Currents Through Time, drones, ROVs, sonar, environmental monitoring and restoration technology.
What Kind of Space Coast Do We Want to Leave for the Next Generation?
Explore reusable launch systems, lunar exploration, Mars, advanced aerospace, robotics, AI, drones, environmental technology, STEM careers, conservation science and future generations of the Space Coast.
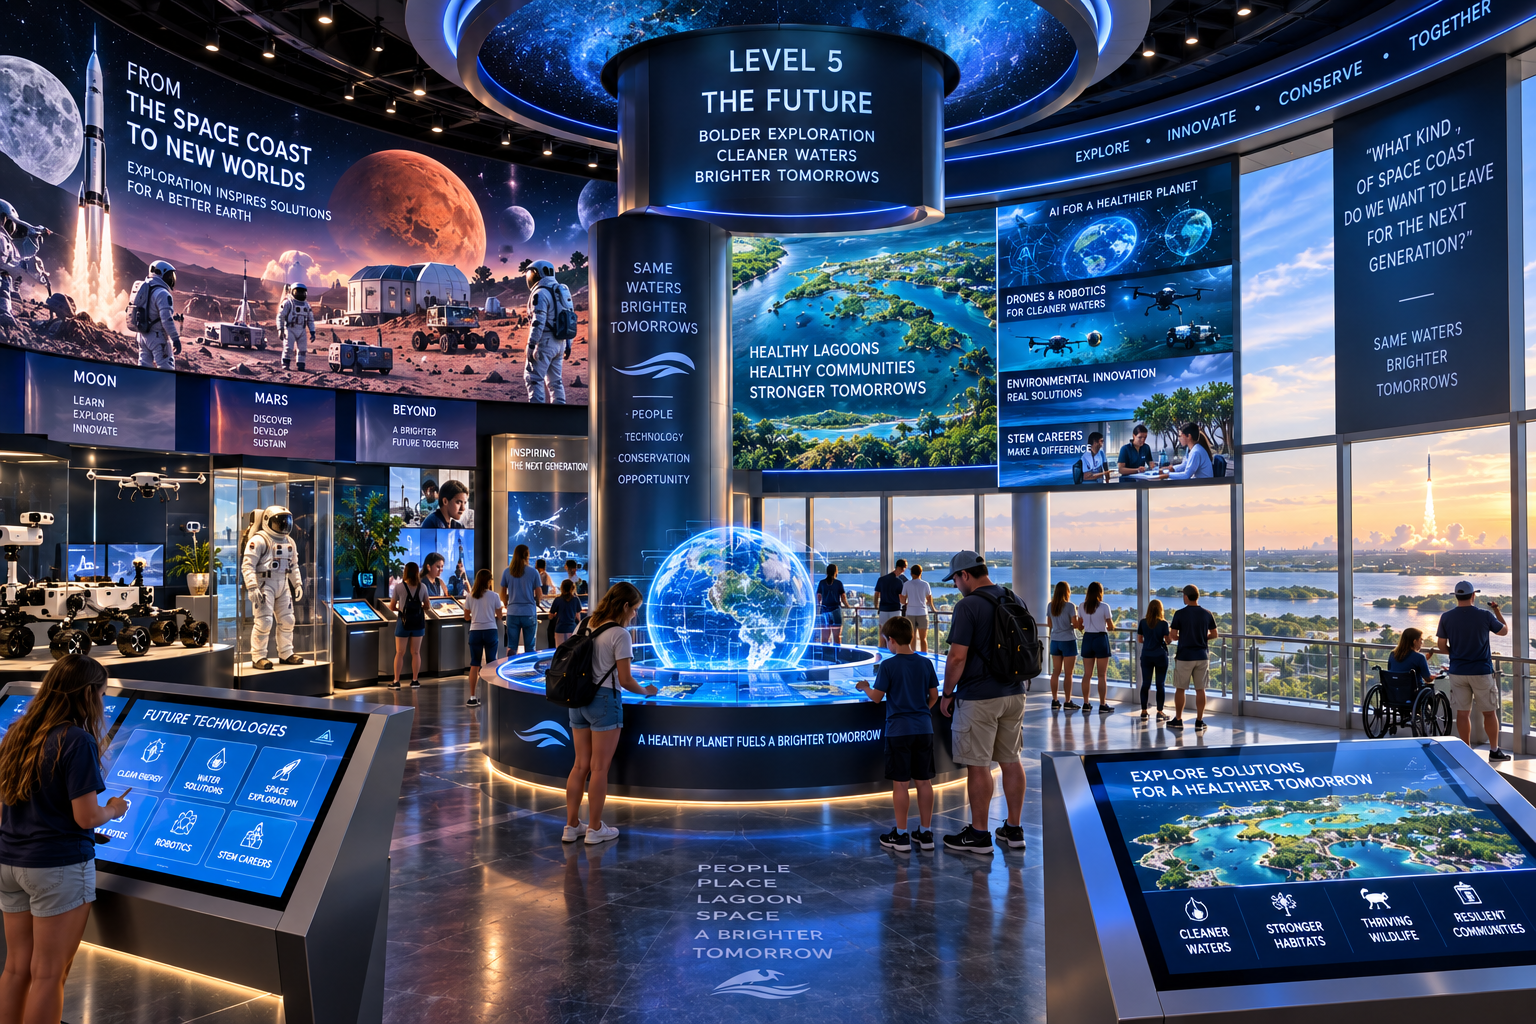
The Culmination of the Journey From Past to Present to Future.
A primarily panoramic observation and event destination. Potential uses include rocket launch viewing, launch parties, educational launch events, aerospace events, conservation events, sponsor events, donor events, community gatherings and appropriate private/corporate events.
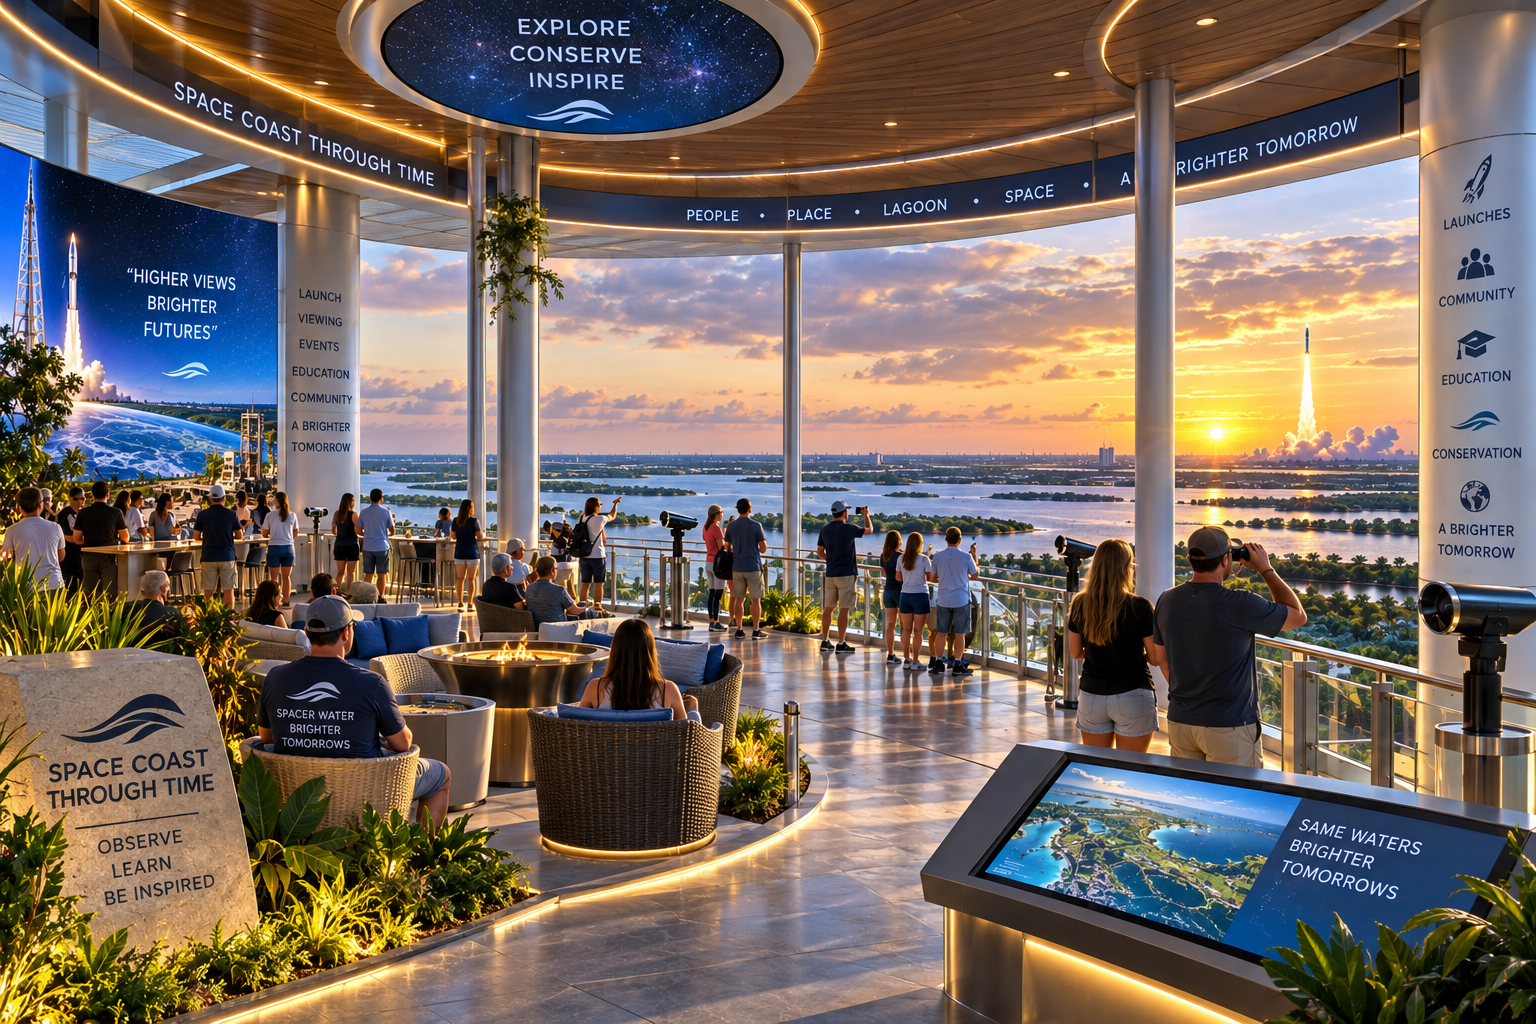
One Tower. Many Modes.
Levels 1–5 use adaptable digital exhibit infrastructure rather than relying heavily on permanent printed museum walls. This allows the tower to shift between conceptual modes.
NORMAL MODE
Historical experience assigned to each level.
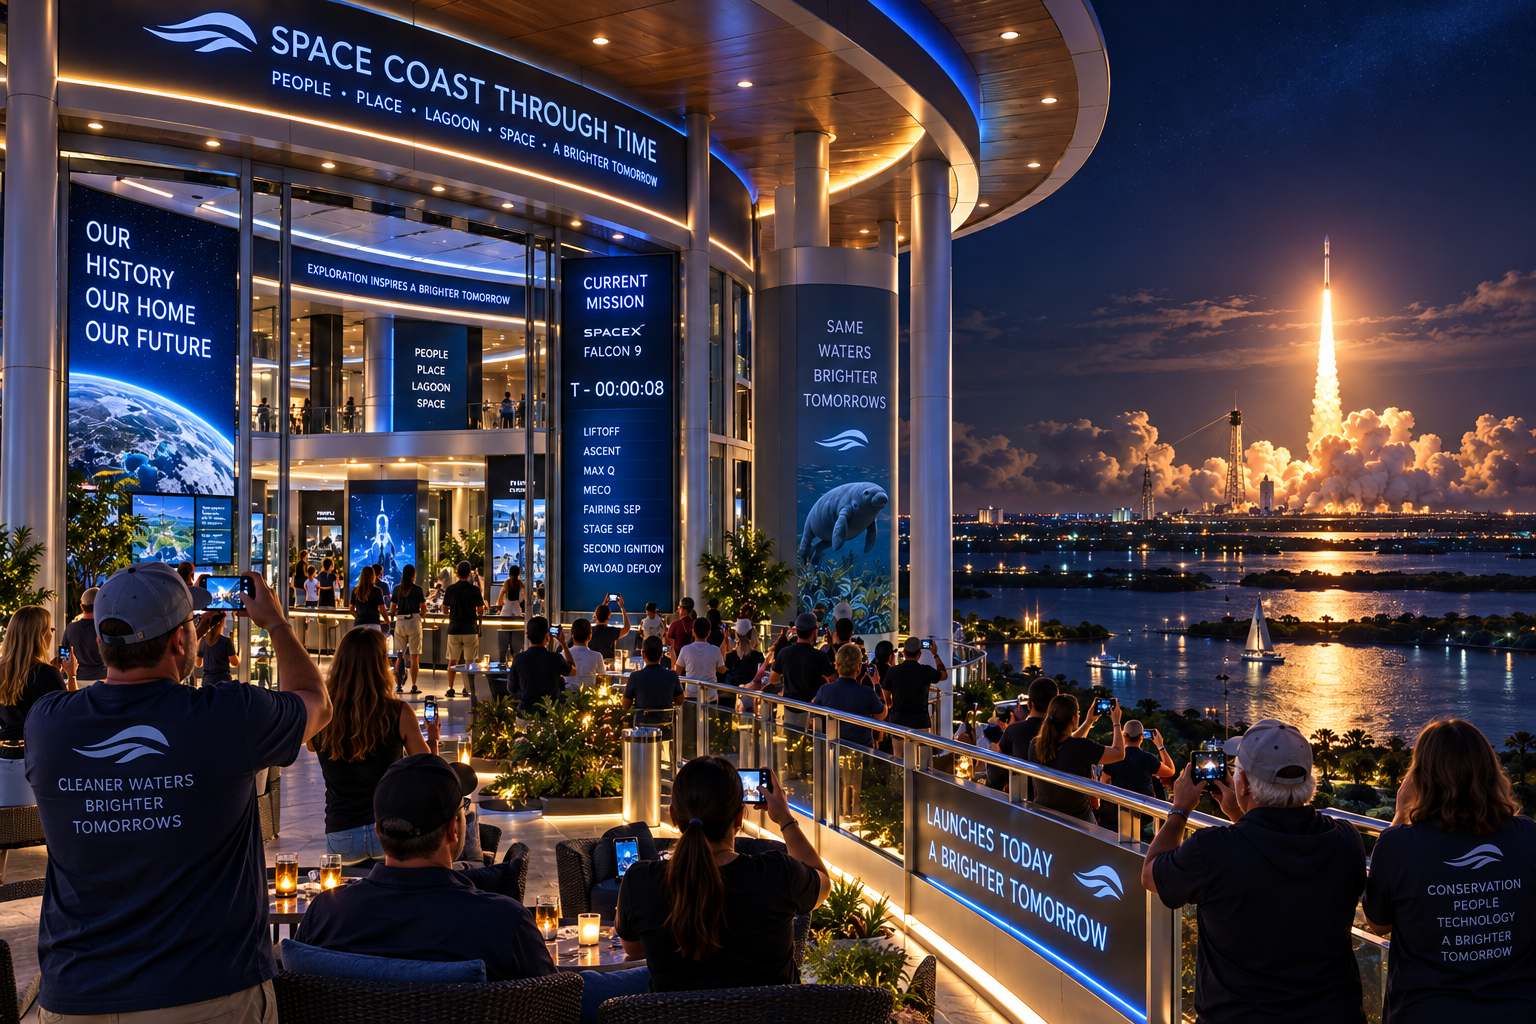
LAUNCH MODE
Mission information, countdown, cameras, weather, trajectory and educational launch information.
SCHOOL / STEM MODE
Age-appropriate educational content.
CONSERVATION MODE
Project Lagoon, Currents Through Time, ROV, sonar, drone, restoration and environmental information.
PARTNER / EVENT MODE
Approved event-specific information without permanently branding the tower to any organization.
The Center and tower remain sponsor-neutral.
When a Launch Lights Up the Sky, the Whole Tower Comes Alive.
During a launch event, the tower's digital infrastructure can synchronize to show mission information, countdown, cameras, weather, trajectory and educational launch information across every level.
CONCEPTUAL PLANNING
The six-story Space Coast Through Time Observation & Launch Tower is a master-plan conceptual vision. Final tower design is subject to property selection, zoning, height restrictions, FAA/airport considerations, engineering, accessibility, fire/life-safety requirements and permitting. The conceptual six-story vision is not reduced merely because final site analysis has not occurred.
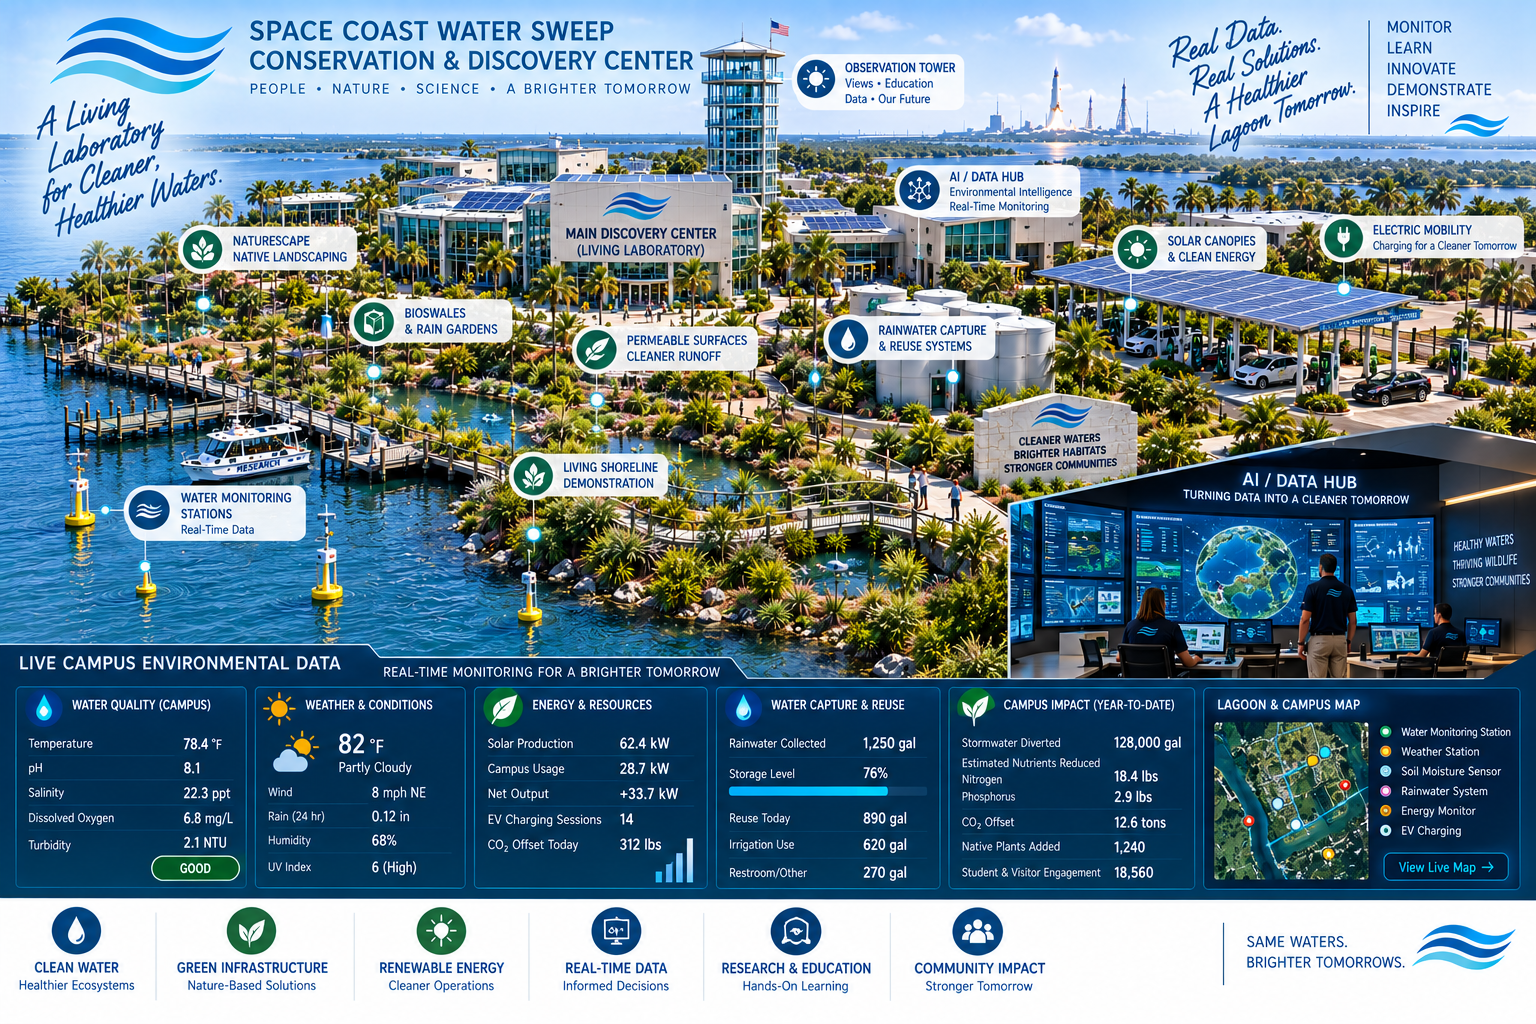
The Center Itself Becomes a Living Laboratory.
The campus should not simply teach other people how to protect water while becoming part of the problem itself. Every reasonable effort should be made to reduce the campus's own environmental impact, measure what works and use the property as a real-world learning environment.
NatureScape
Florida-native landscaping and habitat-oriented landscaping throughout the grounds.
Living Shoreline Demonstrations
Real examples of appropriate living shoreline approaches, rain gardens, bioswales, shoreline buffers, erosion control and permeable surfaces.
Water & Runoff Management
Rainwater capture and reuse where feasible. Wash-down water management through engineered treatment and reuse systems. Freshwater management to minimize avoidable impacts to the Lagoon.
Energy
Solar field or solar canopies, efficient building systems, battery and storage possibilities, campus energy monitoring, electric vehicle charging, electric campus mobility and an electric eco-tour vessel.
Environmental Performance Monitoring
The Center's AI and data infrastructure may eventually help monitor campus energy generation, consumption, water use, captured and reused water, runoff systems, treatment systems and environmental performance.
Smart Waste & Recycling Infrastructure
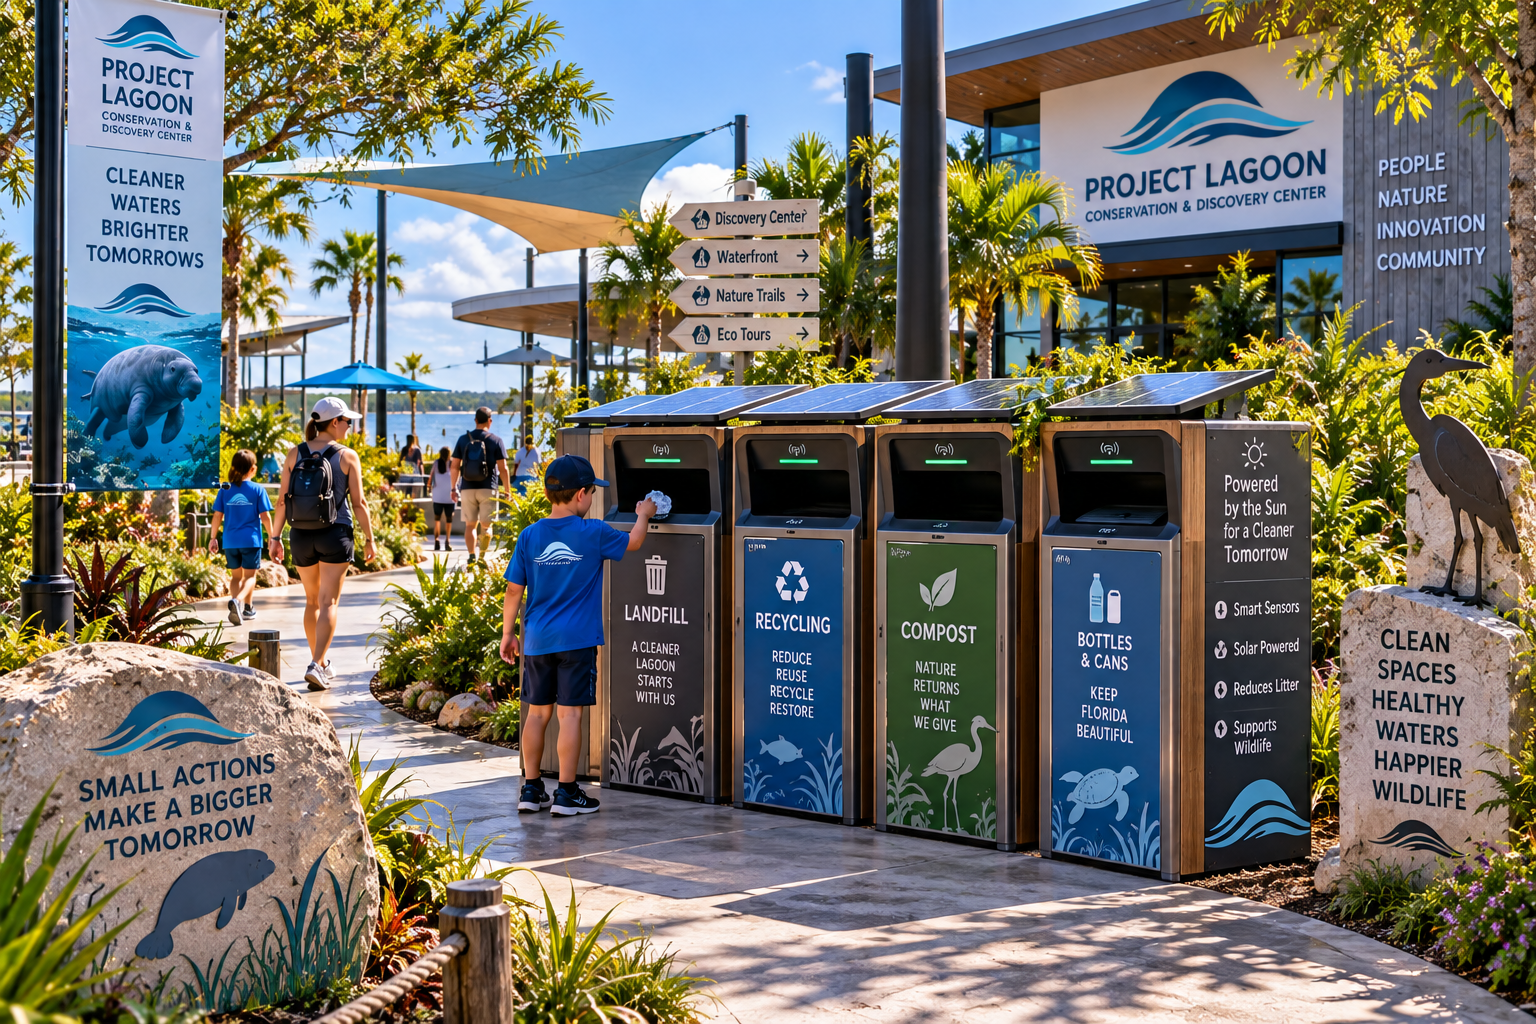
Attractive enclosed smart solar waste and recycling stations throughout appropriate public areas — solar-powered where practical, with touchless or automatic openings, separate waste and recycling streams, fill-level monitoring where appropriate, and durable outdoor construction. Designed to become part of the visual identity of the campus.
Responsible Material Recovery
The Center would seek to recover and properly route recyclable and other recoverable materials wherever practical, including correcting visitor sorting mistakes when operationally feasible. Not all campus waste can be recycled; some materials may be contaminated, non-recyclable or require appropriate disposal.
Campus Cleanliness & Stewardship
Dedicated custodial staff and smart infrastructure keep the public campus clean, welcoming and well maintained — demonstrating environmental stewardship in the way the campus itself is maintained.
Responsible Food-Service & Refill/Reuse
Responsible food-service practices, refill and reuse systems, water refill stations and responsible packaging where feasible — connecting visitor dining and retail back to the conservation mission.
Smart Solar Waste & Recycling Stations
Rather than ordinary exposed commercial trash cans, the Center should explore attractive enclosed smart waste stations throughout appropriate public areas. The stations should become part of the visual identity of the campus — functional infrastructure that also contributes to the visitor experience.
Solar-powered operation where practical
Touchless or automatically opening lids where practical
Enclosed waste openings
Separate waste and recycling collection streams
Fill-level monitoring where appropriate
Efficient servicing
Durable outdoor construction
Odor and pest reduction
Clear visitor instructions
Accessible design
Locations near dining, attractions, trails and gathering areas
Locations along major pedestrian routes
DESIGN INSPIRATION
Designs could draw inspiration from Florida native plants, Indian River Lagoon wildlife, mangroves, seagrass and marine life — using sophisticated sculptural or architectural enclosures with shapes, textures, patterns, educational graphics or subtle wildlife and native-plant themes. They should still clearly function as waste and recycling stations and should not look like fake animals that could confuse visitors.
EDUCATIONAL CONNECTION
Even ordinary campus infrastructure can become part of the Center’s educational mission. A smart waste station could subtly show visitors what happens to their waste, what is recyclable, why contamination matters, how much material has potentially been diverted, why litter matters to waterways, and how responsible waste management protects the Lagoon.
No live diversion statistics are stated. If future digital displays or dashboards show statistics, they must use actual measured operational data.
RESPONSIBLE WASTE SORTING
Visitors should still be encouraged to place materials into the correct waste and recycling containers. However, visitors will sometimes use the wrong container. The future operations concept should therefore allow for appropriate downstream sorting and recovery of recyclable or otherwise recoverable materials where practical, helping reduce the amount of recoverable material lost because of incorrect visitor sorting.
The Center would seek to recover and properly route recyclable and other recoverable materials wherever practical, including correcting visitor sorting mistakes when operationally feasible.
The Center does not claim zero waste, 100% recycling, or exact diversion rates. Some materials may be contaminated, non-recyclable or otherwise require appropriate disposal. Final waste technology vendor and solar waste-station manufacturer have not been selected.
PROCESSING / RECOVERY BACK END
These public-facing smart stations are the collection front end. The future campus vision includes a behind-the-scenes Resource Recovery & Materials Management Center on the secured operations side — the processing and recovery back end that receives, sorts, recovers and responsibly routes appropriate campus materials and suitable smaller Project Lagoon recoveries.
The campus is not claimed to be net-zero or fully solar powered unless future engineering demonstrates that. Campus runoff routing to another watershed requires future property-specific engineering, hydrology, drainage and regulatory review.
Solar as a Potential Energy Source for the Future Campus.
Solar is an important potential renewable-energy source for the future Conservation & Discovery Center. The broader Center vision has contemplated substantial solar capacity to help support campus operations and energy-intensive activities where practical.
All final design remains subject to site planning, engineering, utilities, permitting, financing and the final campus energy strategy. No final system size, capacity, percentage of campus power supplied or engineering specifications have been established.
Resource Recovery & Materials Management Center
From Waste to Information. From Recovery to Responsible Reuse.
The future Center should explore a dedicated behind-the-scenes facility where appropriate campus waste and suitable smaller materials recovered through Project Lagoon can be received, inspected, identified, sorted, separated, recovered, documented and responsibly routed. This is not simply a trash room. It is a conceptual materials-recovery, sorting, documentation and education capability that supports the larger principle: a campus that practices what it teaches.
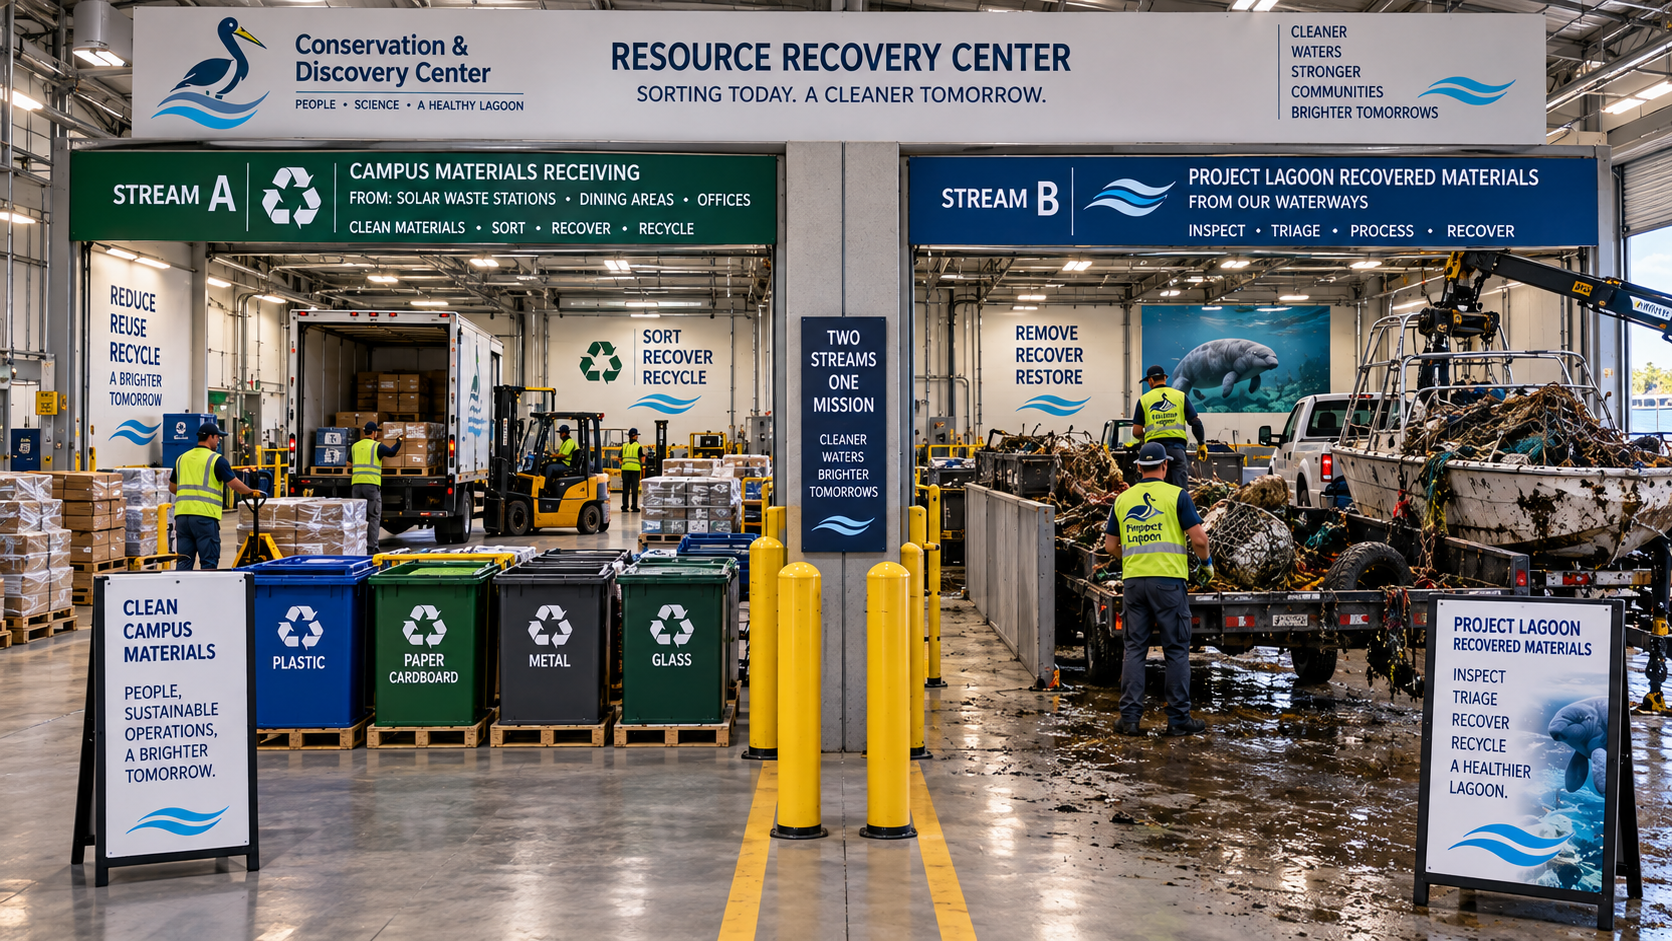
Two Separate Controlled Receiving Streams
A — Campus Materials
Materials collected from appropriate areas such as smart solar waste & recycling stations, dining areas, the Center Store, offices, public spaces, events, classrooms, staff areas and other appropriate campus operations.
Visitors should still be encouraged to sort materials correctly. However, the Center should recognize that visitors sometimes place materials into the wrong container. Where operationally practical, the Center may use downstream sorting to recover appropriate materials that would otherwise be lost because of incorrect visitor sorting.
The Center does not claim 100% recovery or zero waste.
B — Project Lagoon Recovered Materials
The second receiving stream serves appropriate smaller materials recovered by Project Lagoon field teams — beverage cans, aluminum, appropriate metals, bottles, suitable plastics, smaller pieces of recoverable material, appropriate fishing-related debris and other suitable debris recovered from waterways.
IMPORTANT
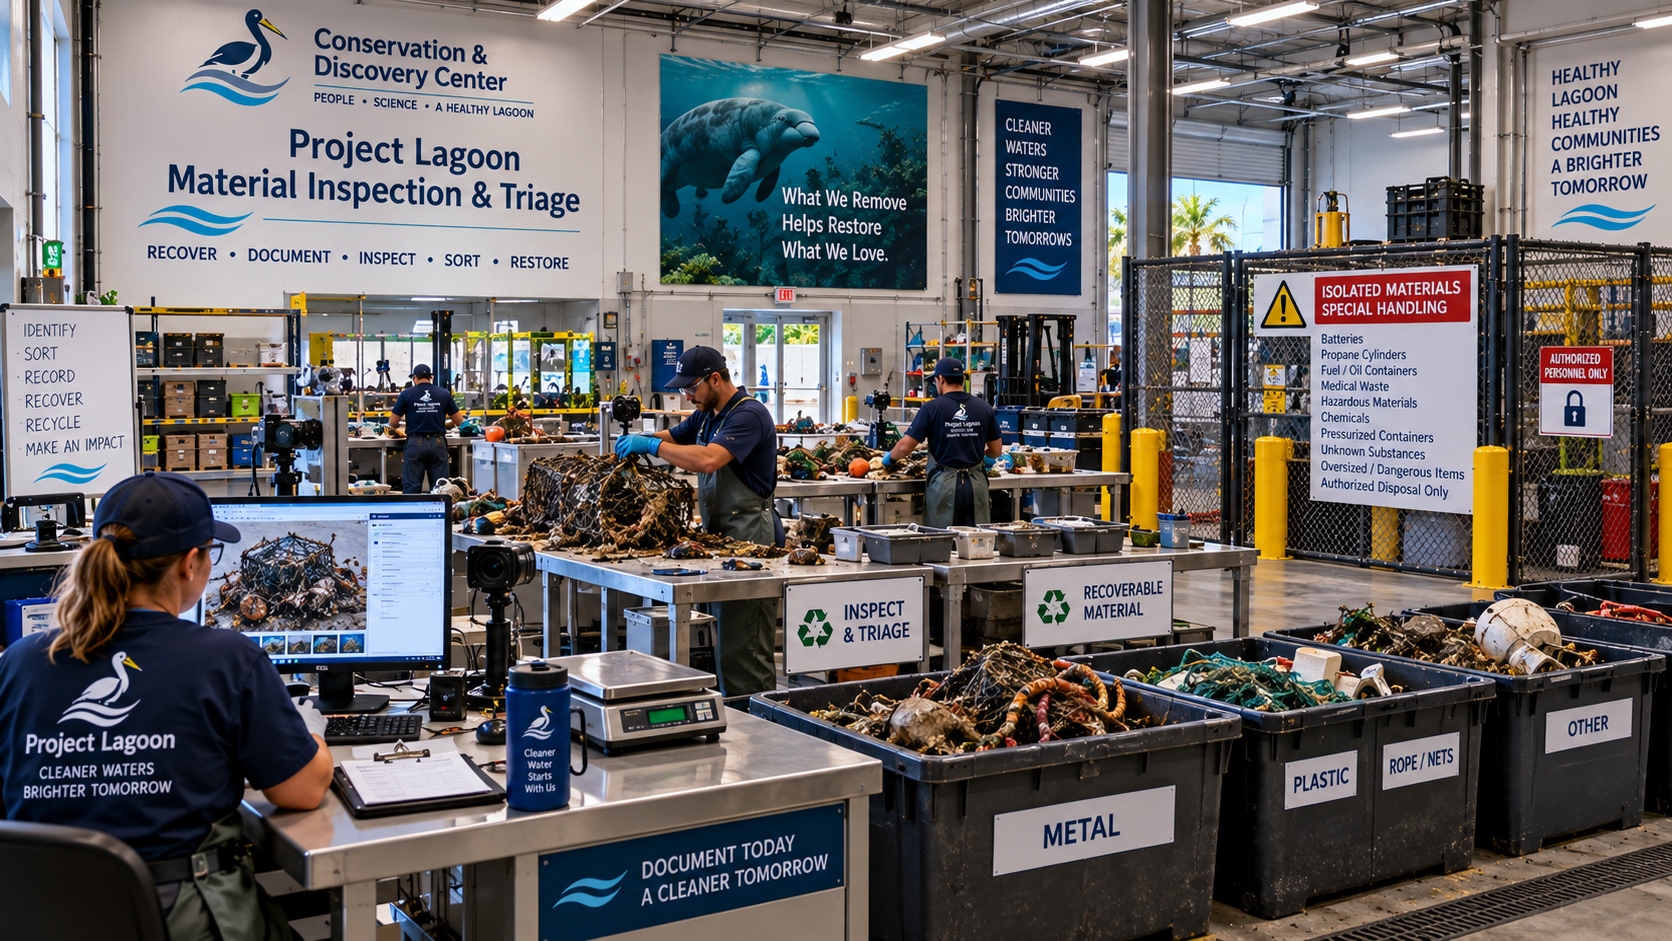
Project Lagoon material must NOT automatically enter the general sorting system. Waterway debris may be wet, muddy, biologically fouled, sharp, contaminated, chemically contaminated, unknown, hazardous, oversized or inappropriate for normal processing. A separate Project Lagoon Material Triage / Inspection Area is required before recovered material reaches the automated/common sorting system.
Project Lagoon Material Triage / Inspection Area
Project Lagoon staff should inspect recovered material before processing. Conceptual workflow:
MATERIALS REQUIRING SPECIAL HANDLING
Materials requiring special handling should remain OUTSIDE the normal sorting stream. Examples may include batteries, propane cylinders, fuel/oil containers, medical waste, hazardous materials, chemicals, pressurized containers, unknown substances, oversized debris, sharp or dangerous objects, materials requiring specialty disposal and other materials determined unsuitable.
These materials would be isolated and handled through appropriate trained personnel, procedures and authorized disposal/recycling pathways. Detailed hazardous-material handling instructions are not provided on the public website.
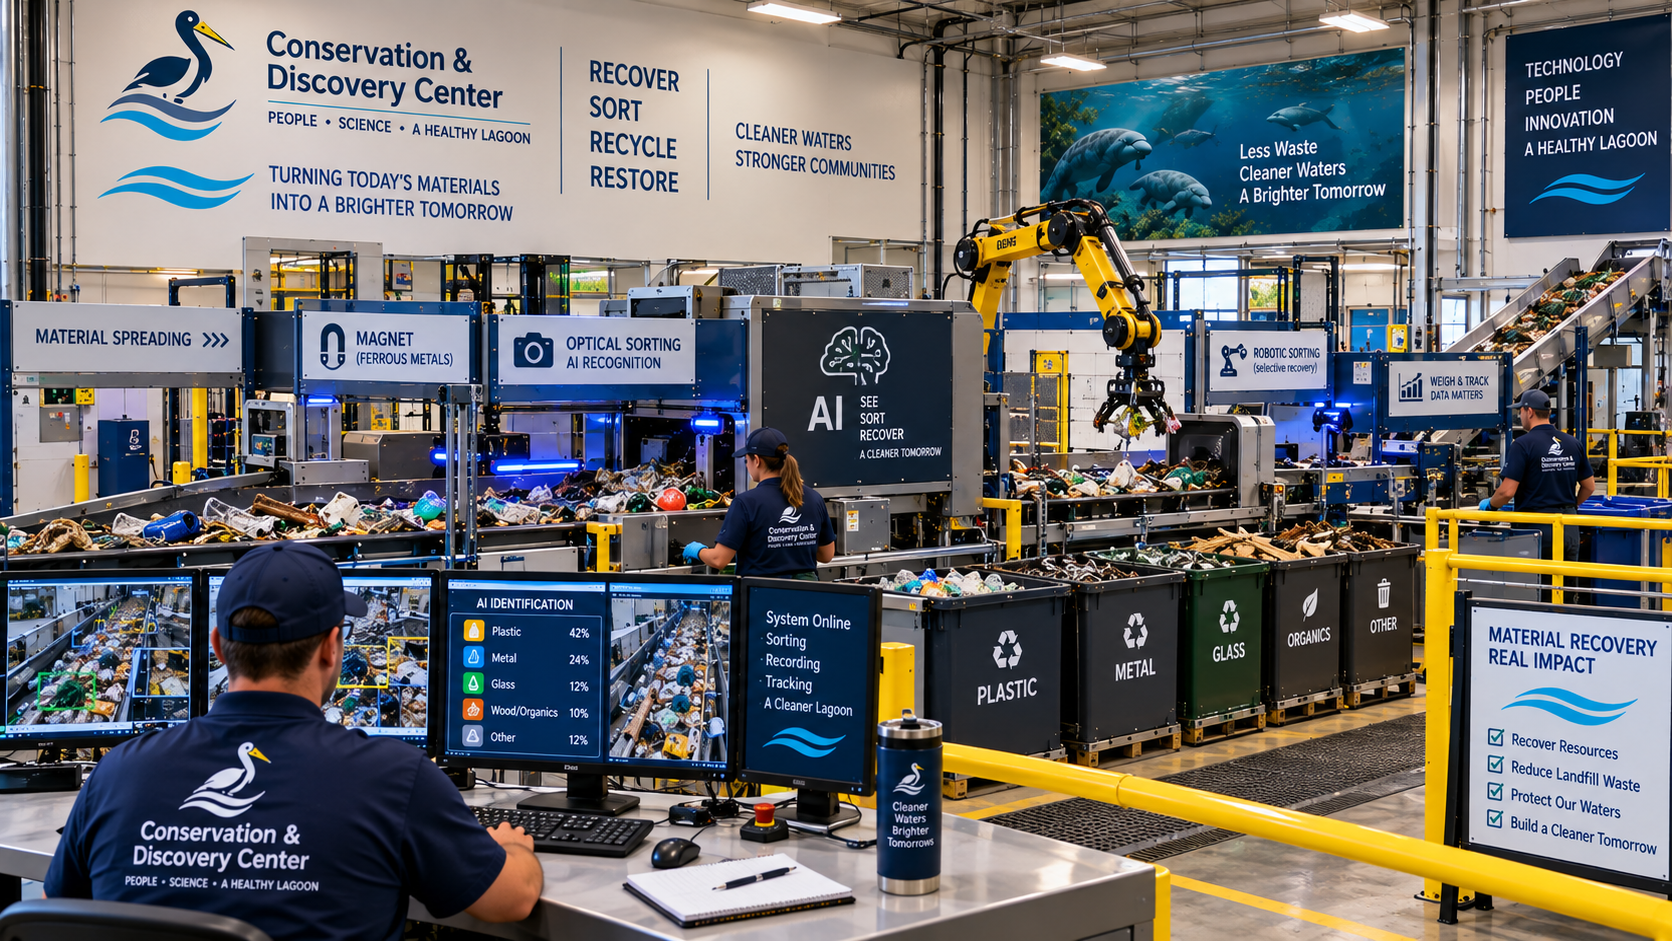
Automated / Technology-Assisted Sorting
The Center should explore an appropriately scaled automated or semi-automated material-recovery line. The final system could combine proven mechanical separation with modern optical, sensor-based and AI-assisted identification technologies where they provide practical value.
Conveyor systems
Material spreading / separation equipment
Screens
Magnets for ferrous metals
Eddy-current or other appropriate non-ferrous separation
Optical sorting
Near-infrared identification where appropriate
Machine vision
AI-assisted material identification
Air separation / air jets where appropriate
Selective robotic sorting where practical
Weighing systems
Material-category tracking
Contamination identification
Other proven or emerging recovery technologies
FINAL SYSTEM DEPENDS ON
The Center does not promise that all technologies will be installed. The system is not designed around robotics alone. No final technology vendor, equipment manufacturer, throughput, recovery percentage, automation level or final system configuration is claimed.
Material Output Streams
The Center does not claim that every category will always be economically or operationally recyclable. The goal is to recover and responsibly route materials where practical.
Project Lagoon Documentation Connection
Where practical, Project Lagoon should be able to maintain the chain of information from where material was found, through what the material was, and ultimately what happened to it.
This could allow Project Lagoon reporting to distinguish between simply “debris removed” and the more useful “debris removed, characterized and responsibly routed.”
The Center does not invent current capabilities or claim this system already exists. This is part of the future Center vision.
Data & AI Connection
The facility could generate actual operational data such as material received, material categories, weights, recovery quantities, contamination, campus waste trends, Project Lagoon recovered-material trends, recycling/recovery pathways, residual waste and equipment performance where appropriate.
THE AI / DATA INFRASTRUCTURE MAY HELP:
The physical Resource Recovery Center performs material handling and sorting. The AI/Data infrastructure may help identify, measure, record, analyze and report. These functions are kept conceptually distinct. The Center does not merge this operational facility with the AI & Environmental Intelligence Core. Any future public dashboard must display actual measured data. The Center does not invent statistics.
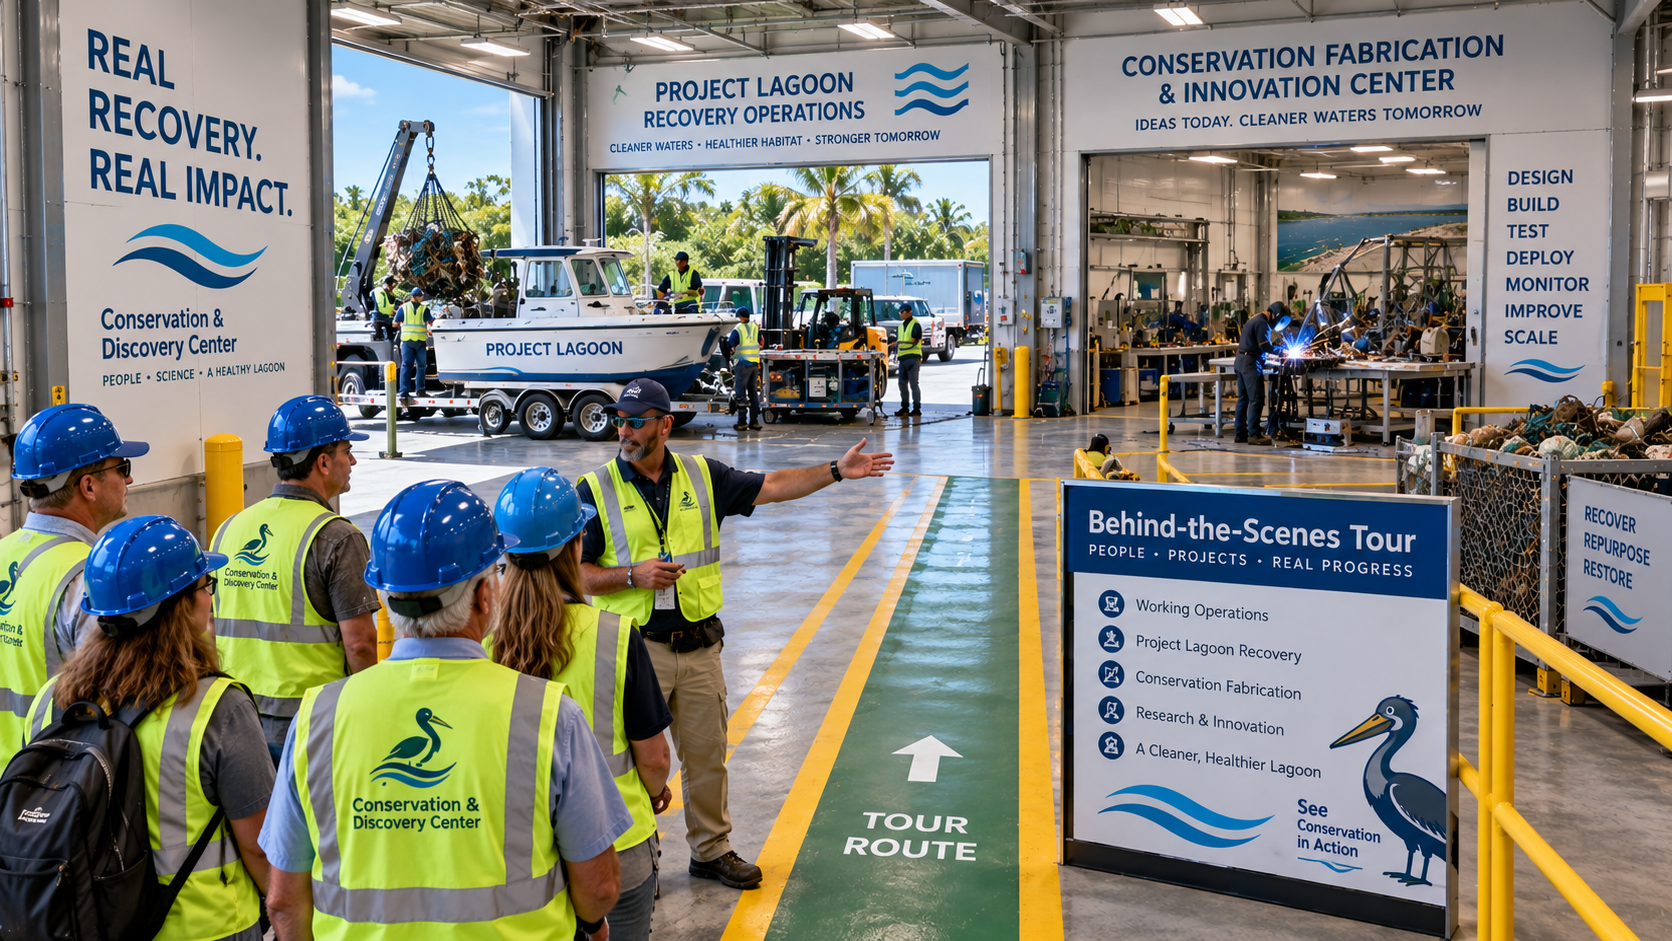
Behind-the-Scenes Working Campus Tour
The Resource Recovery & Materials Management Center is primarily a secured working facility and remains outside normal public circulation. There is no permanent public glass observation gallery or general-public viewing window into the facility.
Instead, the future Center may offer scheduled, staff-guided behind-the-scenes tours as an optional premium / add-on visitor experience, providing controlled guided access to selected normally non-public areas of the campus. Potential tour experiences could include selected safe viewing/access areas associated with the Resource Recovery & Materials Management Center, Project Lagoon operations, appropriate vessel/equipment areas, research/innovation functions where appropriate, the Conservation Fabrication & Innovation Center, selected technology demonstrations and other operational areas approved for public tours.
ACCESS MAY VARY DEPENDING ON:
The Center does not promise access to every area on every tour. No final pricing, attendance, tour frequency or tour capacity is established at this time.
RESOURCE RECOVERY TOUR EXPERIENCE
Visitors on an approved guided behind-the-scenes tour could enter a designated safe tour route / observation area within or adjacent to the working facility. They may see, when operationally appropriate:
SAFETY SEPARATION
The tour must maintain controlled separation from active hazards, industrial equipment, secure areas, research restrictions and ongoing operations. Visitors should never enter active processing zones or freely walk around industrial equipment. Sensitive operational/security details are not published.
Tour Finale — Make Something
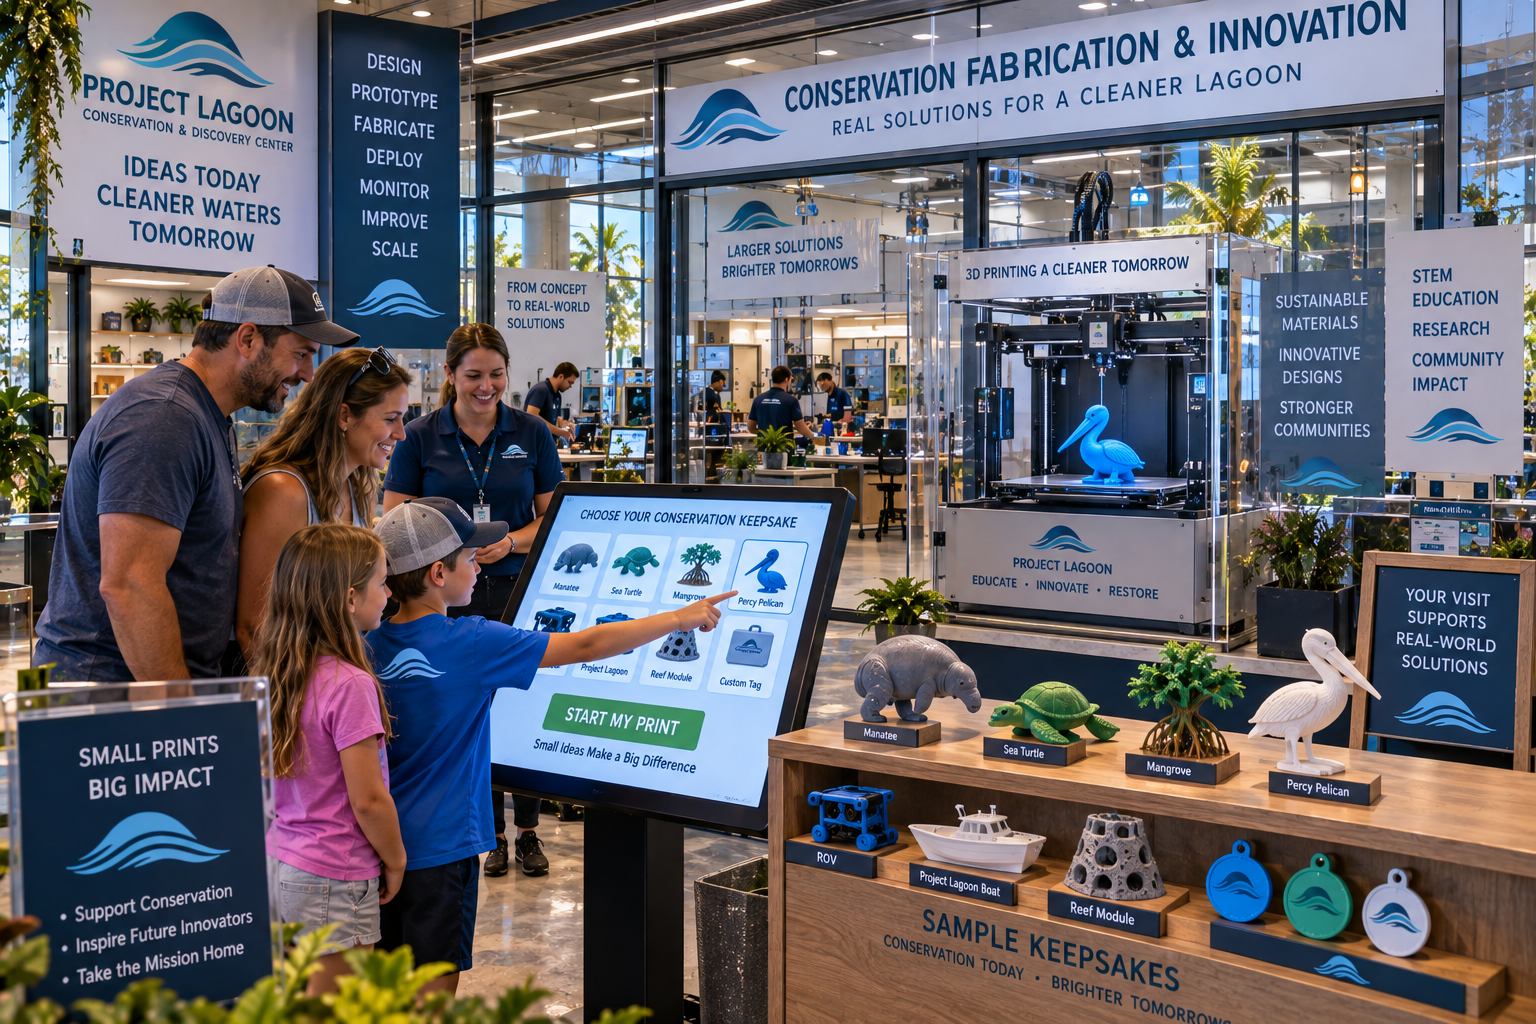
After completing the behind-the-scenes experience, guests could continue to a controlled visitor experience associated with the Conservation Fabrication & Innovation Center. The finale connects resource recovery, materials, fabrication and innovation:
See how materials are recovered. See how ideas become objects. Then make something to remember the experience.
Visitors could choose one small 3D-printable keepsake from a curated library of Center-approved designs. Potential future design themes might include Percy, manatee, sea turtle, mangrove, seagrass, fish, Project Lagoon vessel, ROV, sonar-inspired design, Center logo / future Center symbol, Space Coast / Lagoon themed object and other approved conservation designs. Final souvenir designs are not locked at this time.
START YOUR PRINT
The visitor does NOT manually operate, service or reach into the 3D printer. The printer remains enclosed where appropriate, safety-interlocked, controlled by the Center’s approved system, supervised/managed by staff, and limited to pre-approved printable files and settings. The visitor interaction initiates an approved automated print job.
RECEIVING THE KEEPSAKE
Because some 3D prints may take longer than the remaining tour time, fulfillment remains flexible. Depending on final technology and object size, the visitor’s selected item could potentially finish during the tour, be collected later during the same Center visit, be retrieved from a designated pickup location, or use another practical fulfillment method developed during final operations planning. The Center does not promise instant printing. Final print time depends on design, material, printer technology and production system.
RECOVERED / RECYCLED MATERIAL CONNECTION
Where technically appropriate, the Center should explore using recycled or recovered-content printing materials, creating an educational connection:
The Center does NOT claim that debris recovered from the Indian River Lagoon can simply be placed into a 3D printer. Recovered plastics would require appropriate identification, cleaning, processing, material separation, quality control, formulation, safety evaluation and compatibility testing before they could potentially become usable fabrication material. A specific “made from recovered Lagoon material” claim is made only when the actual material chain can be documented and verified.
The Educational Story
You throw something away. But “away” isn’t a place.
This reinforces the Center’s conservation mission without shaming visitors — demonstrating why correct recycling matters, why contamination matters, why material recovery matters, why litter entering waterways matters, why recovered materials have different destinations, and how better data can improve future operations.
Living Laboratory / Research Connection
The Center itself becomes a living laboratory. The facility could potentially provide an appropriate controlled environment for future evaluation of:
The Center does not promise outside research partners, claim university partnerships unless separately authorized, or claim that experimental technology will control safety-critical processing without appropriate validation.
Facility Planning — Secured Operations Side
The Resource Recovery & Materials Management Center should be placed conceptually on the secured operations / service side of the campus — not in the middle of normal public visitor circulation.
Service vehicle access
Project Lagoon material receiving
Campus waste receiving
Separate controlled receiving areas
Processing / sorting area
Recovered-material storage
Residual-material storage
Specialty-material isolation area
Wash / cleanup support where appropriate
Ventilation
Drainage / environmental controls
Fire / life safety
Pest / odor management
Equipment maintenance access
Loading / pickup access
Designated safe tour route / observation area if feasible
The Center does not invent final building dimensions, final processing capacity or final permits.
Smart Solar Waste Stations Connection
The public-facing smart solar waste & recycling stations are the collection front end. The Resource Recovery & Materials Management Center is the processing / recovery back end. Together they create one coherent campus system.
Relationship to Existing Debris Processing
The Resource Recovery & Materials Management Center becomes the future campus’s more complete small-material recovery/sorting capability. Large or oversized Project Lagoon debris may still require separate staging, dumpsters, roll-offs, trailers, scrap handling, specialty contractors, direct vendor pickup and specialty disposal. The automated sorting line is not intended to process every object Project Lagoon recovers.
This concept consolidates and strengthens — rather than duplicates — the existing Project Lagoon debris-processing, sorting and recycling vision.
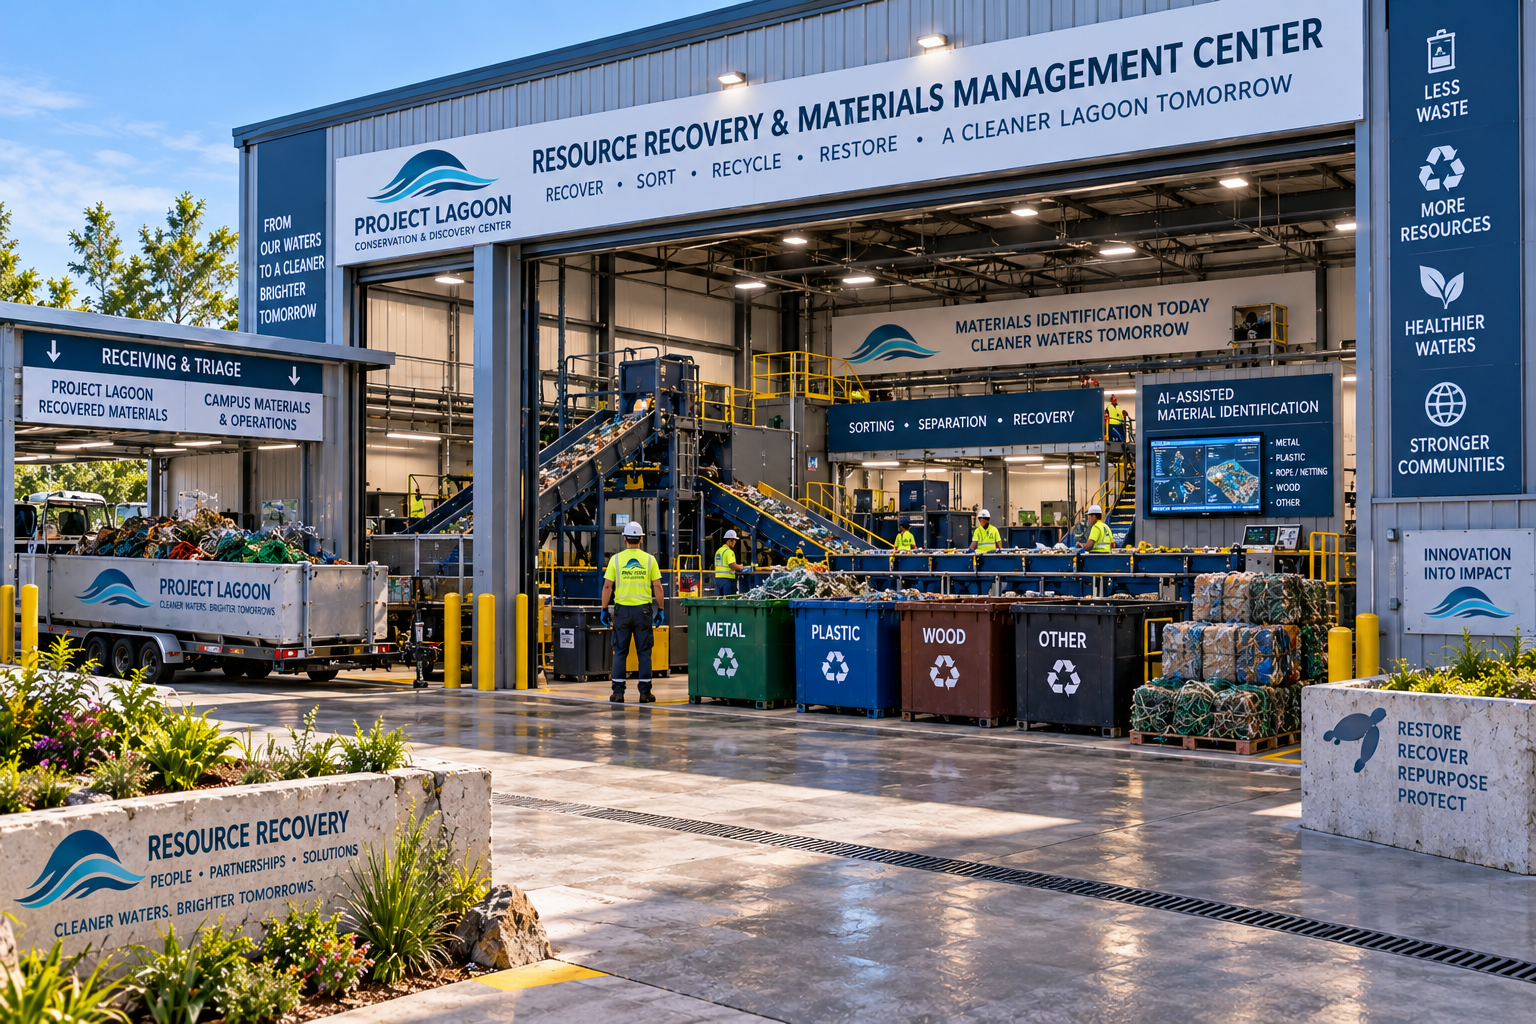
The Center does not claim 100% recycling, zero waste, 100% automation, exact recovery percentage, exact throughput, exact building size, final equipment, final vendor, final AI capabilities, final staffing, final processing cost, final construction cost, final permits, that all Project Lagoon debris can be processed, or that hazardous materials enter the normal sorting line. All language is conceptual.
The Center Comes to You.
Explore at your own pace. Walk when you want to walk. Ride when you want to ride. Accessibility is a design requirement from the beginning — not a separate lesser experience. The same Center. The same destinations. The same experience.
Parking & Arrival Shuttles
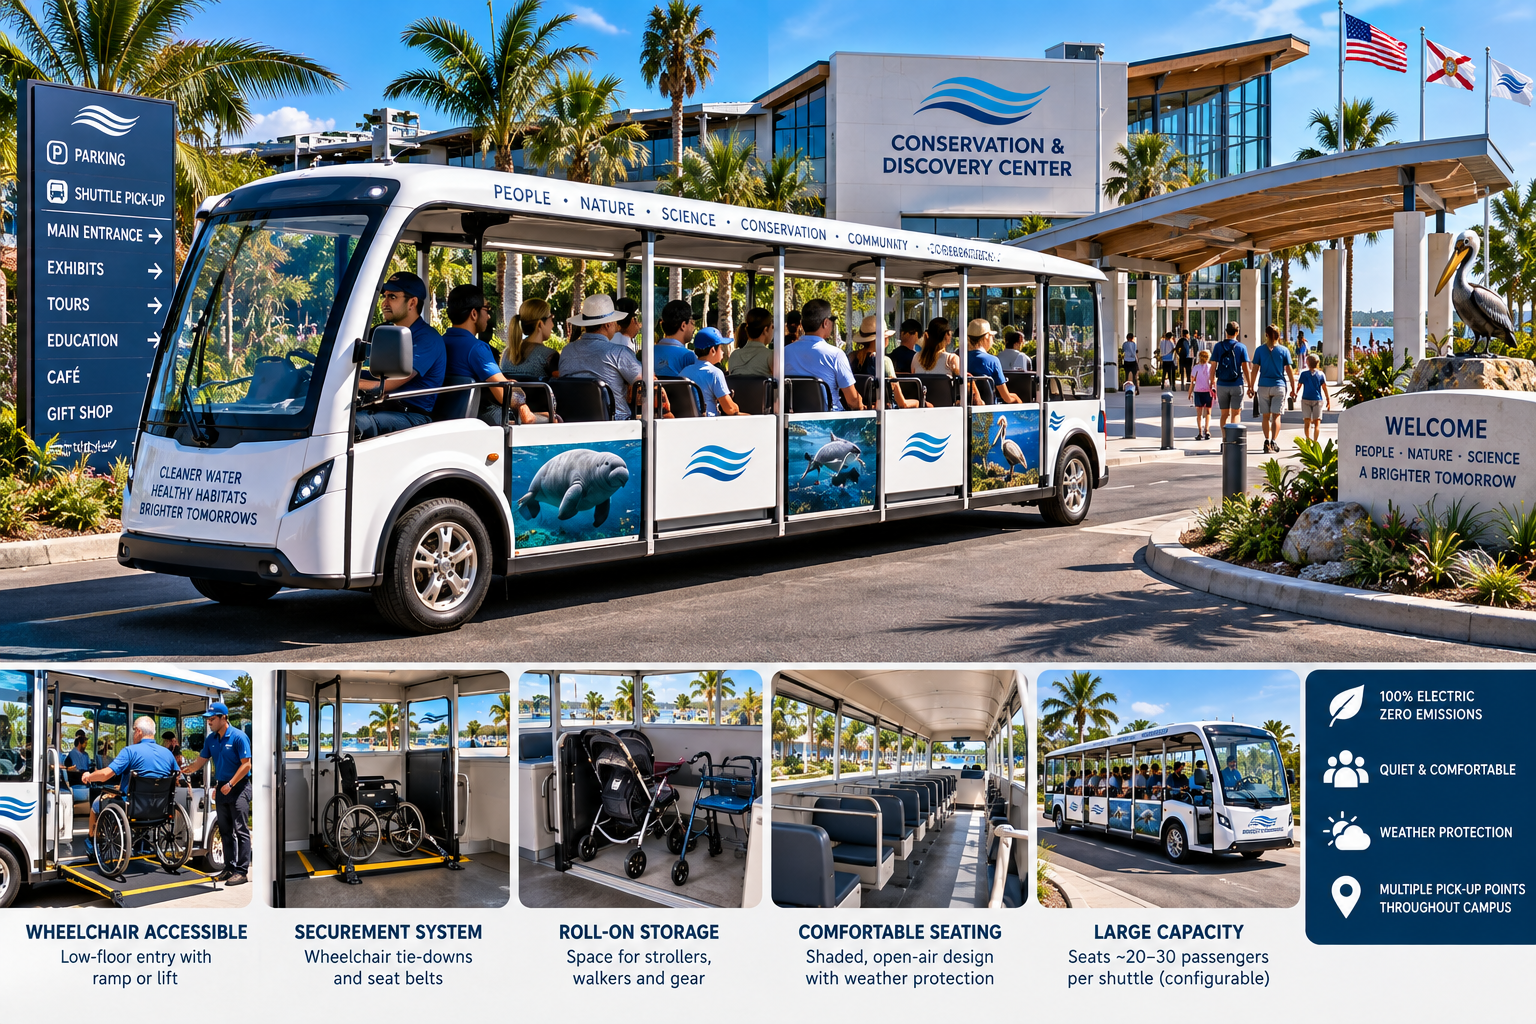
Larger-capacity electric vehicles move visitors between parking areas and the main arrival area. Open-sided or partially open, weather-protected electric shuttles support families, older visitors, visitors with disabilities, strollers, walkers, wheelchairs and mobility equipment. Strollers and walkers should have roll-on storage where feasible. Wheelchair users remain in their wheelchair with accessible boarding and engineered securement systems. Companion seating is provided next to wheelchair securement positions so families and companions ride together.
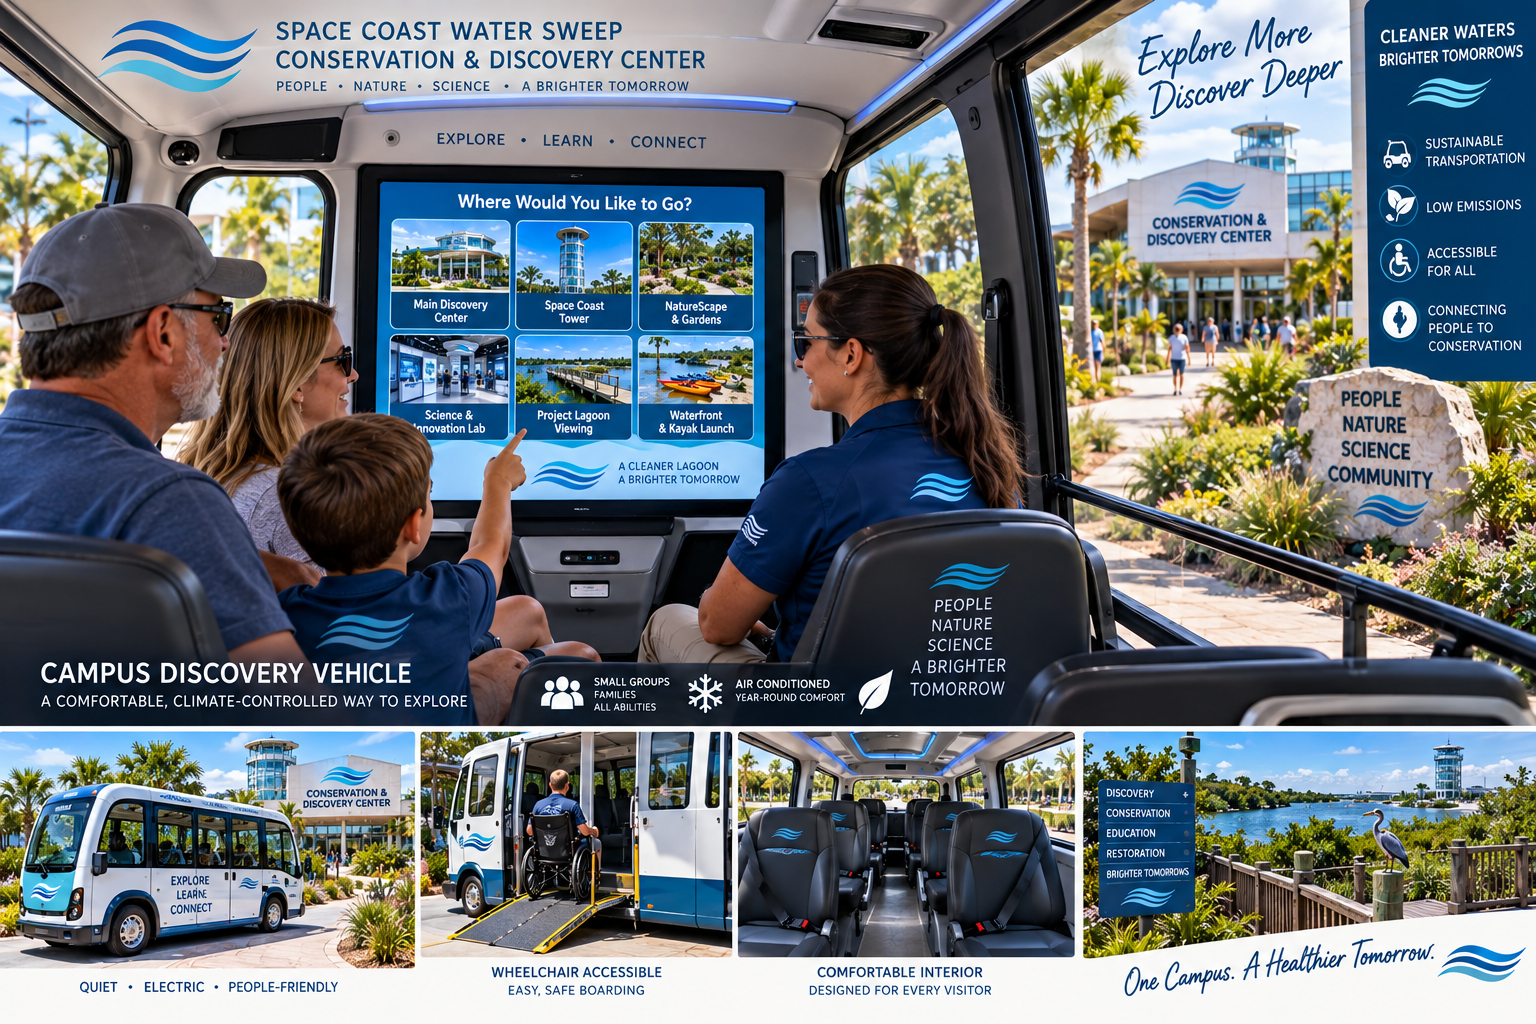
On-Demand Campus Discovery Vehicles
A larger fleet of smaller, enclosed, climate-controlled, electric and accessible vehicles operating inside the public campus. A visitor or group enters and selects a destination — Main Discovery Center, Space Coast Tower, NatureScape, Science & Innovation, Project Lagoon Public Viewing, Waterfront or Parking Shuttle Connection — and the vehicle transports them. Long-term autonomous or highly automated operation may be envisioned where technology, regulation, insurance and safety requirements permit. The infrastructure also supports manually driven operation.
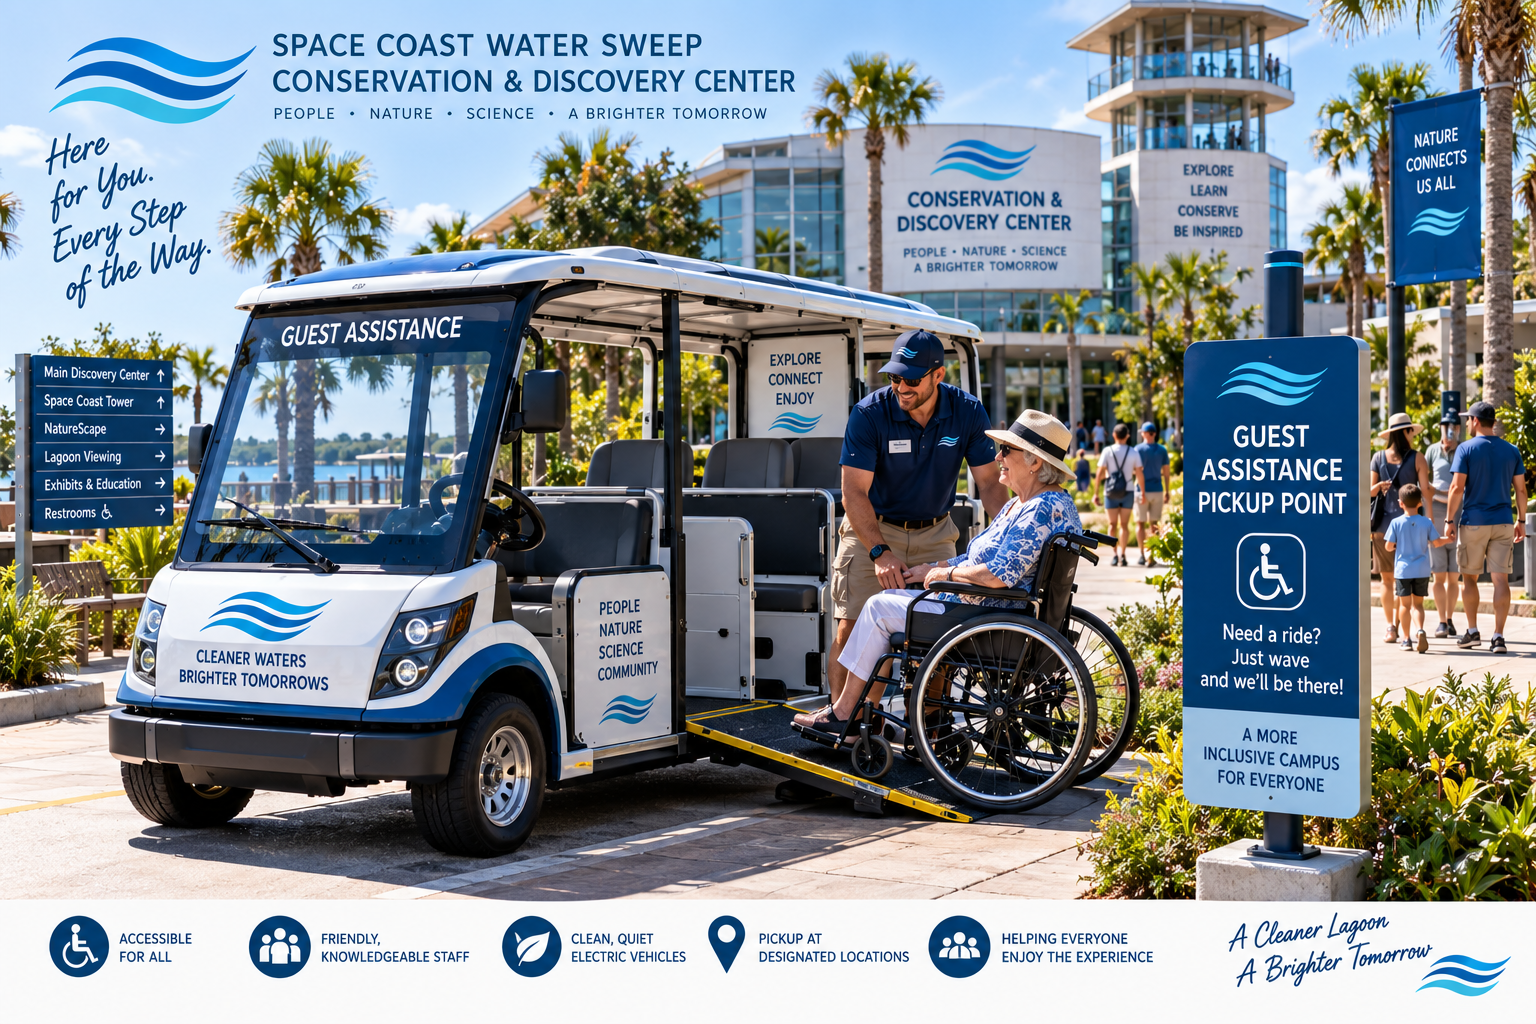
Guest Assistance Vehicles
Several matching small electric vehicles remain human-operated, circulating through approved public mobility areas to assist visitors who become tired, overheated or need transportation without first reaching a regular mobility station. Useful for older visitors, mobility-limited visitors, families with young children and anyone who reasonably needs assistance. Designated safe pickup points and a future app-based request-a-ride capability are envisioned. A non-phone method is also provided at appropriate locations.
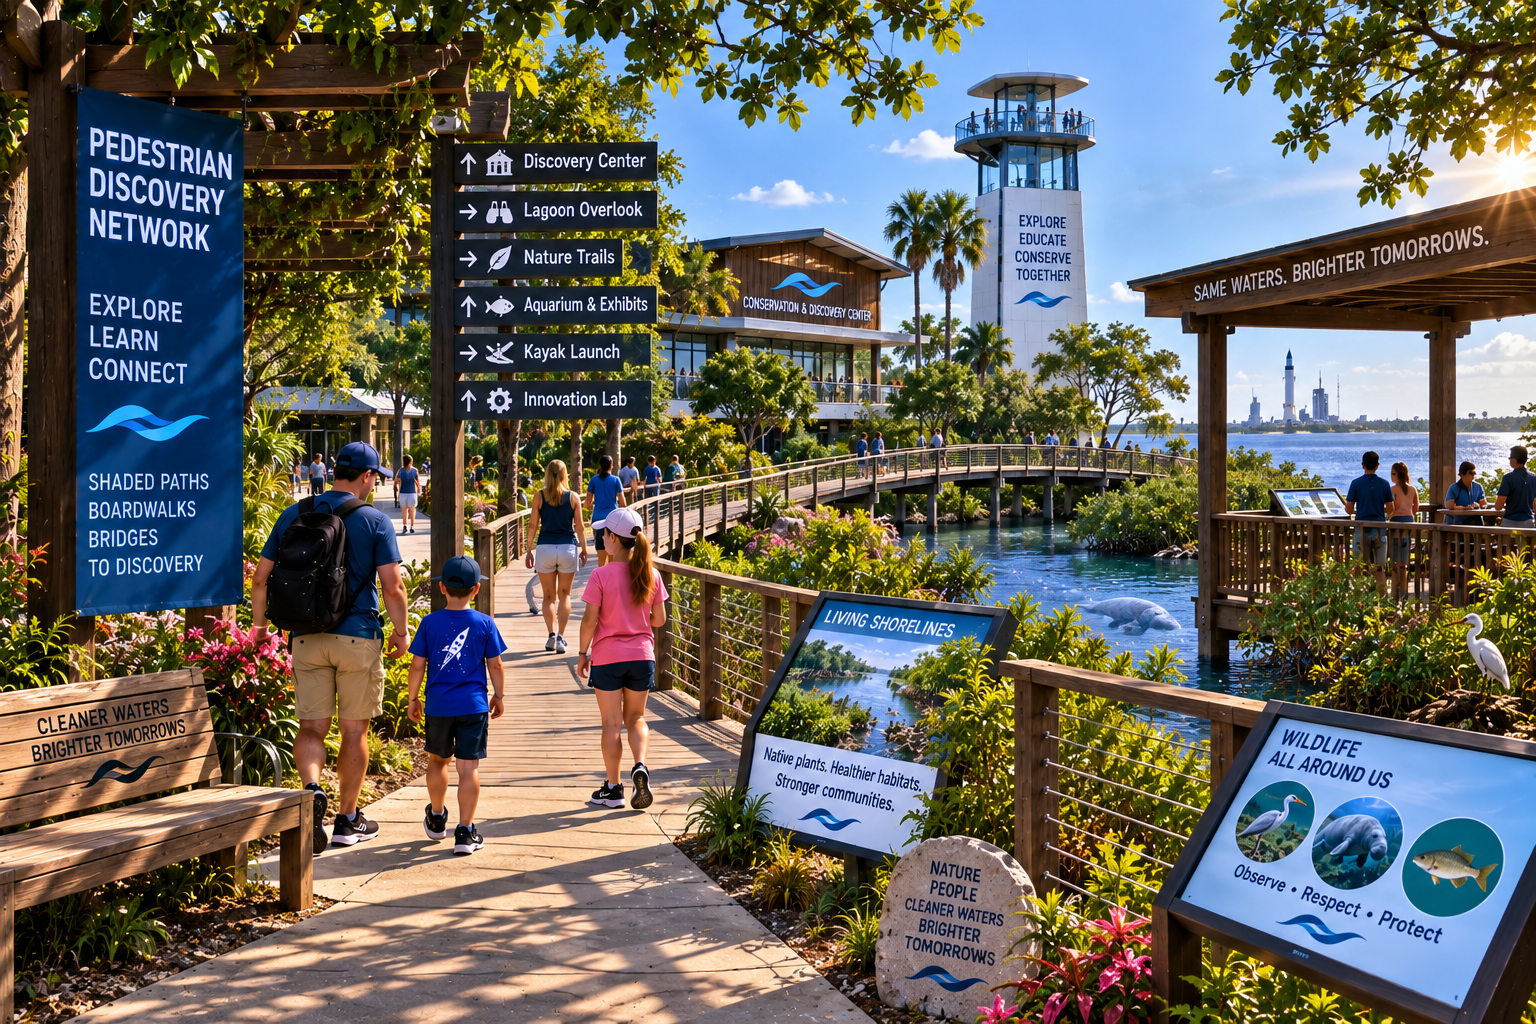
Pedestrian Discovery Network
Walking paths, shaded trails, NatureScape paths, boardwalks, bridges and waterfront walks remain the primary pedestrian experience. The mobility system does not replace walking — it makes long-distance walking optional. Covered and shaded stations with seating are provided at appropriate intervals along pedestrian routes.
Secured Operations Network
Project Lagoon, staff, service and operations circulation remain separate where practical. This serves staff, work trucks, trailers, boats, deliveries, contractors, operations, debris handling and maintenance. Public autonomous and discovery vehicles do not casually travel through restricted industrial or operations areas.
Mobility Operations & Charging Center
A conceptual restricted support area for charging, staging, maintenance, fleet monitoring, dispatch, cleaning and vehicle readiness. Campus renewable energy may contribute to charging where feasible. The fleet is not claimed to be powered entirely by on-site solar.
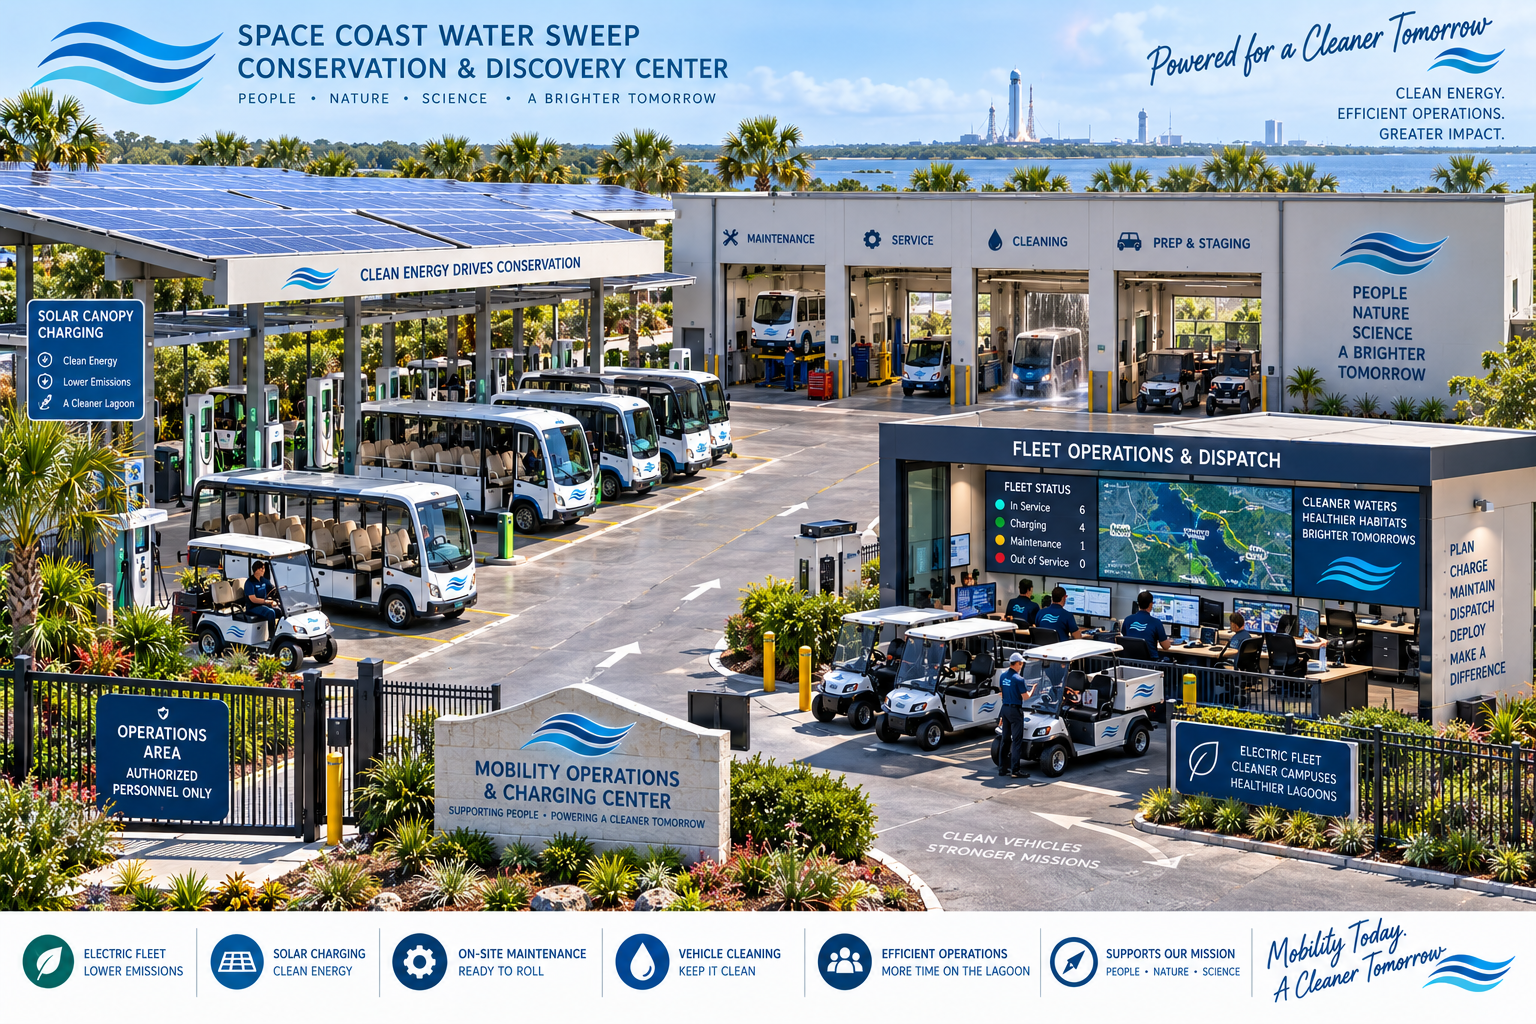
VEHICLE STAGING & DISPATCH
Educational Narration
"To your right is NatureScape, where the Center demonstrates Florida-native landscaping, rain gardens, living shoreline techniques and approaches designed to reduce runoff while creating habitat."
As vehicles pass Center features, short location-aware narration explains what visitors are seeing. Narration remains short and optional. Future technology may support different narration modes — normal visitor, school/STEM, conservation, special event or approved sponsor/private tour.
The same Center. The same destinations. The same experience.
Strollers, walkers and wheelchairs are supported throughout the fleet — not limited to one special vehicle. Companion seating, covered/shaded stations and accessible boarding are standard across the entire system.
The Campus Is Only the Beginning.
Each part of the vision connects to a larger mission.